Skip main navigation
Closed
  • $785,000

    168 Jessop Road, Willow, NY 12495

    3beds
    1,494sqft
    Single Family Residence
    Built in 1958
    6.04 Acres Lot
    $786,600 Zestimate®
    $525/sqft
    $5,269 Estimated rent

    Home value

    $786,600

    $708,000 - $873,000

    $5,269/mo

    Zestimate® history
    Loading
    Loading...

    Owner options

    List your home for rent

    $5,269/mo

    Rent Zestimate®

    Find your next renter with Zillow Rental Manager. Plus, with online applications, you can quickly screen prospective tenants – for free.

    Learn more

    $5,269/mo

    Rent Zestimate®

    Refinance and save

    $5,414/mo

    Est. payment

    Refinancing to a lower rate could help reduce your monthly payments and save thousands over the life of the loan.

    See today's rates

    $5,414/mo

    Est. payment

    Explore your selling options

    Work with a Zillow partner agent

    Leverage their expertise and Zillow's premium Showcase listings to get your home seen by more buyers.

    Get started

    List with your own agent

    Get your home in front of millions of buyers by listing it on Zillow.

    Learn how to do it

    Sell it yourself

    Take full control of how buyers see your home on Zillow by listing For Sale by Owner (FSBO).

    List your home

    What's special

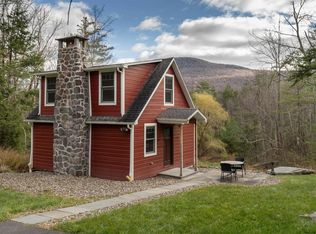
    Nestled in a storybook setting, this enchanting residence is embraced by a natural tapestry of mature trees and exquisite landscaping. Situated on Jessop Road, a peaceful dead-end lane, it offers the ultimate privacy and seclusion--an idyllic retreat perfectly nestled in the mountains. Immaculately maintained over the years, this home exudes timeless charm and quaint elegance. ''Romantic'' is the word that best captures both the property and its surroundings. Gated bluestone pathways meander through a garden brimming with ever-changing seasonal blooms, a lovingly crafted exterior that invites you to linger outdoors and savor nature's beauty. Seasonal views surprise you come fall & winter. Inside, oversized windows flood each room with warm, natural light and gentle breezes, creating a serene and inviting atmosphere. The cozy living room centers around a magnificent wood-burning stone fireplace, offering a captivating ambiance on cool evenings. Adjacent to the kitchen, the separate dining room overlooks tranquil landscapes and comfortably accommodates 8 guests for intimate gatherings. The immaculate kitchen features a charming eat-in nook with its original built-in cabinetry, perfect for displaying treasured occasion dishes. The home offers three bedrooms, including a primary suite with its own full bath. The primary bathroom has been thoughtfully updated to blend modern comforts with the enduring character of its 1950s heritage. The two additional bedrooms share a hallway bath adorned with exquisite, one-of-a-kind tilework that adds an artistic flair. Generous carpeting currently protects the original hardwood floors beneath, allowing the next homeowner the choice to reveal these classic surfaces. The full unfinished basement mirrors the home's footprint and includes both interior and exterior access, presenting abundant potential to expand and customize the living space. Under current ownership, the property has been meticulously cared for and enhanced, ensuring it remains in impeccable condition.Step outside to your private backyard oasis--a sparkling in-ground pool surrounded by an expansive sunlit bluestone patio, ideal for summer entertaining or peaceful relaxation in the charming gazebo, where hummingbirds add a touch of magic to serene moments. This timeless mountain retreat offers a rare blend of elegance, comfort, and natural beauty--an extraordinary place to call home.

    Zillow last checked:

    Listing updated:

    Listed by:

    Danielle Marchisella 845-399-6326,

    Corcoran Country Living

    Bought with:

    Marcia Weiss, 30WE1034967

    Halter Associates Realty

    Source: HVCRMLS,MLS#: 20262954MLS Logo

    Facts & features

    Interior

    Bedrooms & bathrooms
    • Bedrooms: 3
    • Bathrooms: 2
    • Full bathrooms: 2
    Heating
    • Oil
    Appliances
    • Included: Water Softener, Washer/Dryer, Refrigerator, Range Hood, Gas Range, Gas Oven, Free-Standing Refrigerator, Free-Standing Freezer, Dishwasher
    • Laundry: Lower Level
    Features
    • Built-in Features
    • Flooring: Carpet, Ceramic Tile, Hardwood
    • Windows: Display Window(s), Double Pane Windows, ENERGY STAR Qualified Windows, Window Treatments
    • Basement: Concrete,Full,Interior Entry,Unfinished,Walk-Out Access
    • Number of fireplaces: 1
    • Fireplace features: Living Room, Wood Burning Stove
    Interior area
    • Total structure area: 1,494
    • Total interior livable area: 1,494 sqft
    • Finished area above ground: 1,494
    • Finished area below ground: 0

    Property

    Parking
    • Total spaces: 3
    • Parking features: Attached Carport, Driveway
    • Garage spaces: 3
    • Has carport: Yes
    • Has uncovered spaces: Yes
    Features
    • Levels: One
    • Patio & porch: Patio
    • Exterior features: Lighting
    • Pool features: In Ground, Pool Cover, Vinyl
    • Has view: Yes
    • View description: Mountain(s), Trees/Woods
    Lot
    • Size: 6.04 Acres
    • Features: Back Yard, Landscaped, Secluded, Views, Wooded
    Details
    • Additional structures: Garage(s), Gazebo
    • Parcel number: 1427
    • Zoning: R3
    • Other equipment: Generator

    Construction

    Type & style
    • Home type: SingleFamily
    • Architectural style: Cottage
    • Property subtype: Single Family Residence
    Materials
    • Brick, Frame, Vinyl Siding
    • Foundation: Block
    • Roof: Asphalt
    Condition
    • New construction: No
    • Year built: 1958

    Utilities & green energy

    • Electric: 200+ Amp Service, Generator
    • Sewer: Private Sewer, Septic Tank
    • Water: Private, Well
    • Utilities for property: Cable Connected, Electricity Connected, Sewer Connected

    Community & HOA

    Community
    • Security: 24 Hour Security, Carbon Monoxide Detector(s), Fire Alarm, Security Service, Security System
    Location
    • Region: Willow

    Financial & listing details

    • Price per square foot: $525/sqft
    • Tax assessed value: $281,726
    • Annual tax amount: $7,843
    • Date on market: 6/9/2026
    • Electric utility on property: Yes
    • Road surface type: Paved

    Price history

    DateEventPrice
    8/13/2026Sold$785,000$525/sqft
    Source: HVCRMLS #20262954 Report a problem
    7/7/2026Pending sale$785,000$525/sqft
    Source: HVCRMLS #20262954 Report a problem
    6/18/2026Contingent$785,000$525/sqft
    Source: HVCRMLS #20262954 Report a problem
    6/9/2026Listed for sale$785,000$525/sqft
    Source: OneKey® MLS as distributed by MLS GRID #1008666 Report a problem

    Public tax history

    YearProperty taxesTax assessment
    2025-- $291,726
    2024-- $291,726 +1.3%
    2023-- $288,000
    2022-- $288,000
    2021-- $288,000
    2020-- $288,000
    2019-- $288,000
    2018-- $288,000
    2017$6,204 $288,000
    2016-- $288,000
    2015-- $288,000
    2014-- $288,000 +13%
    2013-- $254,800
    2011-- $254,800
    2010-- $254,800
    2009-- $254,800
    2008-- $254,800
    2007-- $254,800
    2006-- $254,800
    2005-- $254,800
    2004-- $254,800 +59.3%
    2003-- $160,000
    2002-- $160,000
    2001-- $160,000
    2000-- $160,000
    Find assessor info on the county website

    Neighborhood: 12495

    Nearby schools

    GreatSchools rating