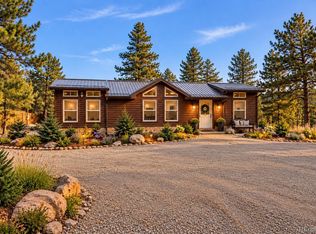
Escape to the Colorado mountains without sacrificing convenience! Tucked away on a peaceful 1.82-acre lot, this beautifully maintained mountain retreat offers the perfect blend of rustic charm, modern updates, and everyday accessibility. This captivating home boasts a warm knotty pine interior, timeless mountain character, and the inviting ambiance of a cozy cabin getaway. At the heart of the home, a stunning stacked-stone, wood-burning fireplace creates the perfect gathering place after a long day of work, hiking, skiing, or simply enjoying the fresh mountain air. The standalone wood stove is included and sold as is.
The inviting kitchen features rich hickory cabinetry, abundant storage, and all appliances are included, making it move-in ready from day one. Two comfortable bedrooms feature cedar-lined closets, while a spacious office offers the flexibility to work from home, pursue hobbies, or host guests. Downstairs, the unfinished lower level offers an incredible sweat-equity opportunity to create additional living areas, a workshop, or whatever best suits your needs.
Outside, you'll appreciate the expansive parking area with plenty of room for multiple vehicles, RVs, trailers, and all your Colorado adventure toys. A 12' x 10' storage shed provides additional space for tools and equipment, while the owned propane tank gives you the freedom to choose your propane supplier and fill it on your schedule. The durable metal roof and newer septic system (2021) provide added peace of mind, and the septic has already been inspected, making this home ready for its next owner.
Whether you're searching for a full-time residence, a weekend mountain escape, or an investment property, this home delivers the best of mountain living with peaceful surroundings, beautiful long-range views, thoughtful updates, and an unbeatable location that makes commuting to Denver or the foothills surprisingly convenient. This is the Colorado mountain lifestyle you've been dreaming of!
For sale
Price cut: $16K (9/4)
$479,000
168 Juniper Lane, Bailey, CO 80421
2beds
2,048sqft
Single Family Residence
Built in 1962
1.8 Acres Lot
$-- Zestimate®
$234/sqft
$2/mo HOA
What's special
Stunning stacked-stone wood-burning fireplaceBeautiful long-range viewsAbundant storageInviting kitchenTwo comfortable bedroomsCedar-lined closetsRich hickory cabinetry
- 66 days
- 348
- 45
Zillow last checked:
Listing updated:
Listed by:
Tupper's Team 720-248-8757 TalkToUs@TuppersTeam.com,
Madison & Company Properties,
Jennifer A Trinco 720-989-1180,
Madison & Company Properties
Source: REcolorado as distributed by MLS GRID,MLS#: 1659682
Facts & features
Interior
Bedrooms & bathrooms
- Bedrooms: 2
- Bathrooms: 1
- Full bathrooms: 1
- Main level bathrooms: 1
- Main level bedrooms: 2
Bedroom
- Level: Main
Bedroom
- Level: Main
Bathroom
- Level: Main
Kitchen
- Level: Main
Laundry
- Level: Lower
Living room
- Level: Main
Office
- Level: Main
Utility room
- Level: Lower
Heating
- Forced Air, Propane
Cooling
- Has cooling: Yes
Appliances
- Included: Dryer, Gas Water Heater, Microwave, Oven, Range, Refrigerator, Washer
- Laundry: In Unit
Features
- Flooring: Tile, Wood
- Basement: Exterior Entry
- Number of fireplaces: 2
- Fireplace features: Free Standing, Living Room, Wood Burning, Wood Burning Stove
Interior area
- Total structure area: 2,048
- Total interior livable area: 2,048 sqft
- Finished area above ground: 1,024
Video & virtual tour
Property
Parking
- Total spaces: 4
- Parking features: Oversized
- Details: Off Street Spaces: 4
Features
- Levels: One
- Stories: 1
- Patio & porch: Deck, Wrap Around
- Fencing: None
- Has view: Yes
- View description: Mountain(s)
Lot
- Size: 1.8 Acres
- Features: Foothills, Mountainous, Sloped
- Residential vegetation: Natural State
Details
- Parcel number: 16973
- Special conditions: Standard
Construction
Type & style
- Home type: SingleFamily
- Architectural style: Mountain Contemporary
- Property subtype: Single Family Residence
Materials
- Frame, Wood Siding
- Foundation: Raised
- Roof: Metal
Condition
- Year built: 1962
Utilities & green energy
- Water: Well
- Utilities for property: Electricity Connected, Propane
Community & HOA
Community
- Subdivision: Burland Ranchettes
HOA
- Has HOA: Yes
- HOA fee: $25 annually
- HOA name: Burland Ranchettes
- HOA phone: 000-000-0000
Location
- Region: Bailey
Financial & listing details
- Price per square foot: $234/sqft
- Tax assessed value: $502,802
- Annual tax amount: $2,012
- Date on market: 7/30/2026
- Listing terms: Cash,Conventional
- Exclusions: Seller's Personal Property
- Ownership: Individual
- Electric utility on property: Yes
- Road surface type: Dirt
Estimated market value
Not available
Estimated sales range
Not available
Not available
Price history
| Date | Event | Price |
|---|---|---|
| 9/4/2026 | Price change | $479,000-3.2%$234/sqft |
Source:  REcolorado as distributed by MLS GRID #1659682 Report a problem REcolorado as distributed by MLS GRID #1659682 Report a problem | ||
| 8/17/2026 | Price change | $495,000-3.9%$242/sqft |
Source: REcolorado as distributed by MLS GRID #1659682 Report a problem | ||
| 7/30/2026 | Listed for sale | $515,000+13.2%$251/sqft |
Source: REcolorado as distributed by MLS GRID #1659682 Report a problem | ||
| 7/21/2021 | Sold | $455,000+13.8%$222/sqft |
Source: Public Record Report a problem | ||
| 6/15/2021 | Pending sale | $400,000$195/sqft |
Source:  RE/MAX International #3942031 Report a problem RE/MAX International #3942031 Report a problem | ||
| 6/9/2021 | Listed for sale | $400,000$195/sqft |
Source: RE/MAX International #3942031 Report a problem | ||
Public tax history
| Year | Property taxes | Tax assessment |
|---|---|---|
| 2025 | $1,896 +1.7% | $33,690 +5.1% |
| 2024 | $1,866 +66.3% | $32,060 -11.1% |
| 2023 | $1,122 +3.7% | $36,080 +103.6% |
| 2022 | $1,082 -6.6% | $17,720 -2.8% |
| 2021 | $1,159 +9.9% | $18,230 +9.9% |
| 2020 | $1,054 -1.8% | $16,590 |
| 2019 | $1,073 +22.1% | $16,590 +22.5% |
| 2017 | $879 +14.1% | $13,540 +14.1% |
| 2016 | $771 -0.8% | $11,870 |
| 2015 | $777 +4.5% | $11,870 |
| 2014 | $744 -3.4% | -- |
| 2013 | $770 +0.5% | $11,860 |
| 2012 | $766 +6.4% | -- |
| 2011 | $720 | -- |
Find assessor info on the county website
Monthly payment
Est. payment
Payment breakdown
Explore the cost of this home by adjusting the details. Changes won't be saved.Climate risks
Neighborhood: 80421
Nearby schools
Schools provided by the listing agent
- Elementary: Fitzsimmons
- Middle: Platte Canyon
- High: Platte Canyon
- District: Platte Canyon RE-1
Source: REcolorado as distributed by MLS GRID. This data may not be complete. We recommend contacting the local school district to confirm school assignments for this home.
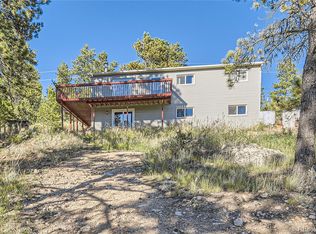
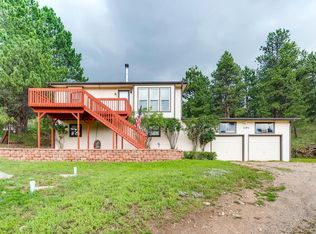
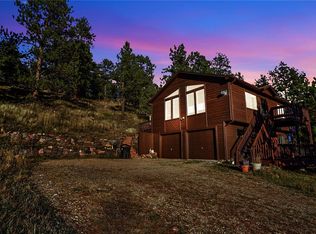
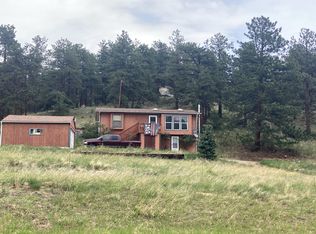
Similar homes
- $515,0003 bd2 ba1.3k sqft280 Bunny Road, Bailey, CO 80421New Construction
 MLS ID #4194732, Kelly Thompson, Compass - Denver. REcolorado as distributed by MLS GRID
 - $470,0003 bd2 ba1.9k sqft175 Mount Bailey Drive, Bailey, CO 80421For Sale
 MLS ID #5711277, Kayla Maathuis, RE/MAX Alliance. REcolorado as distributed by MLS GRID
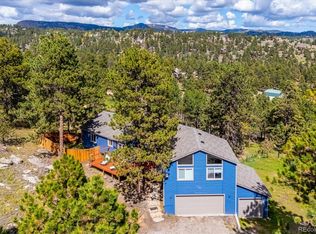
 - $670,0004 bd3 ba2.7k sqft153 Chickadee Lane, Bailey, CO 80421For Sale
 MLS ID #5249258, Jason Reynolds, Real Broker, LLC DBA Real. REcolorado as distributed by MLS GRID
 - $549,9005 bd2 ba2.8k sqft41 Yew Lane, Bailey, CO 80421For Sale
 MLS ID #8561891, The Awaka Group, Real Broker, LLC DBA Real. REcolorado as distributed by MLS GRID
 - $550,0004 bd2 ba1.9k sqft784 Mockingbird Trail, Bailey, CO 80421For SaleMLS ID #5798553, Dalilah Trujillo, Real Broker, LLC DBA Real. REcolorado as distributed by MLS GRID
- $644,0004 bd3 ba1.9k sqft479 Doe Circle, Bailey, CO 80421For SaleMLS ID #9518563, Schaunon S Winter, Broker Direct Company. REcolorado as distributed by MLS GRID
- $498,0003 bd2 ba1.9k sqft173 Wisp Creek Drive, Bailey, CO 80421For SaleMLS ID #8558696, Leah Hamilton, RE/MAX Professionals. REcolorado as distributed by MLS GRID
- $699,0003 bd3 ba2.4k sqft204 Bob Cat Trail, Bailey, CO 80421For SaleMLS ID #9756731, Kerri Dowling, EXIT Realty DTC, Cherry Creek, Pikes Peak.. REcolorado as distributed by MLS GRID
- $644,9004 bd3 ba1.9k sqft198 Blueberry Trail, Bailey, CO 80421For SaleMLS ID #9663503, Briseida Hernandez, Megastar Realty. REcolorado as distributed by MLS GRID
- $595,0003 bd2 ba2.1k sqft71 Columbine Drive, Bailey, CO 80421For SaleMLS ID #1553287, Debbie Joseph, Coldwell Banker Realty 44. REcolorado as distributed by MLS GRID
- $560,0003 bd1 ba1.6k sqft1525 Vigilante Avenue, Bailey, CO 80421For SaleMLS ID #3723322, Lance Becker, Rentit Colorado LLC. REcolorado as distributed by MLS GRID
- $600,0003 bd3 ba2k sqft809 Roland Drive, Bailey, CO 80421For SaleMLS ID #8131562, Heather Clayton, Redfin Corporation. REcolorado as distributed by MLS GRID
- $610,0003 bd2 ba2.1k sqft46 Bay Lane, Bailey, CO 80421For SaleMLS ID #2324882, Barbara Behl, Deer Creek Realty. REcolorado as distributed by MLS GRID
- $550,0002 bd1 ba1.7k sqft88 Cedar Lane, Bailey, CO 80421For SaleMLS ID #8023731, Christopher Spinney, RE/MAX Professionals. REcolorado as distributed by MLS GRID
- $665,0005 bd3 ba2.2k sqft175 Blackbird Drive, Bailey, CO 80421For SaleMLS ID #4301250, Sara Klassen, Equity Colorado Real Estate Premier. REcolorado as distributed by MLS GRID
- $660,0003 bd3 ba2k sqft1360 Delwood Drive, Bailey, CO 80421For SaleMLS ID #8703381, Allison Smookler, Kentwood Real Estate Cherry Creek. REcolorado as distributed by MLS GRID
- $400,0002 bd1 ba1.4k sqft220 Burland Drive, Bailey, CO 80421For SaleMLS ID #4412263, Trisha Cox, Coldwell Banker Realty 28. REcolorado as distributed by MLS GRID
- $450,0003 bd2 ba1.5k sqft89 Prospectors Way, Bailey, CO 80421For SaleMLS ID #3186570, Tricia Wales, Berkshire Hathaway HomeServices Elevated Living RE. REcolorado as distributed by MLS GRID
- $575,0003 bd2 ba1.2k sqft7101 County Road 43, Bailey, CO 80421For SaleMLS ID #3359941, Janel Fisher, LPT Realty. REcolorado as distributed by MLS GRID
- $450,0003 bd1 ba1.2k sqft7992 County Road 43, Bailey, CO 80421For SaleMLS ID #4986762, Kathryn L Carlson, Homes and Lifestyles of CO. REcolorado as distributed by MLS GRID
