Skip main navigation
Closed
  • $420,000

    168 Kensington Trce, Bethlehem, GA 30620

    4beds
    2,587sqft
    Single Family Residence
    Built in 2018
    0.45 Acres Lot
    $420,600 Zestimate®
    $162/sqft
    $2,585 Estimated rent

    Home value

    $420,600

    $370,000 - $475,000

    $2,585/mo

    Zestimate® history
    Loading
    Loading...

    Owner options

    List your home for rent

    $2,585/mo

    Rent Zestimate®

    Find your next renter with Zillow Rental Manager. Plus, with online applications, you can quickly screen prospective tenants – for free.

    Learn more

    $2,585/mo

    Rent Zestimate®

    Refinance and save

    $2,675/mo

    Est. payment

    Refinancing to a lower rate could help reduce your monthly payments and save thousands over the life of the loan.

    See today's rates

    $2,675/mo

    Est. payment

    Explore your selling options

    Work with a Zillow partner agent

    Leverage their expertise and Zillow's premium Showcase listings to get your home seen by more buyers.

    Get started

    List with your own agent

    Get your home in front of millions of buyers by listing it on Zillow.

    Learn how to do it

    Sell it yourself

    Take full control of how buyers see your home on Zillow by listing For Sale by Owner (FSBO).

    List your home

    What's special

    Large walk-in pantryCovered back patioGenerous closet spaceSpacious and functional layoutAbundant storage throughout
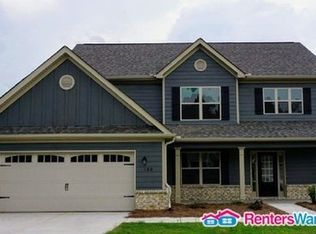
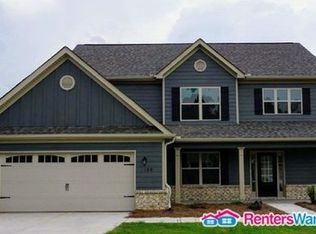
    Welcome to 168 Kensington Trace in the heart of Bethlehem, where comfort, space, and convenience come together in one beautifully maintained home. The inside has been thoughtfully updated and meticulously cared for, offering a move-in ready experience. The main level features a spacious and functional layout with 3 bedrooms and 2.5 bathrooms, including an oversized primary suite designed for comfort, complete with generous closet space. The living area showcases a detailed fireplace flanked by custom built-ins, creating a warm and inviting focal point, while the large walk-in pantry and abundant storage throughout add everyday practicality. Upstairs, you'll find a private and expansive 4th bedroom with a full bathroom, perfect for a guest suite, teen retreat, or home office setup. Step outside to a backyard that truly stands out - flat, level, fully fenced, and beautifully maintained, offering both privacy and versatility. The covered back patio creates the perfect setting for relaxing evenings or entertaining year-round. This home is ideally located just minutes from GA-316, this property offers easy access to everything growing in the Bethlehem area, including the newly opened Kroger just down the street, along with nearby Target, Home Depot, Hobby Lobby, and more! All within a 5-minute drive. The area continues to expand with the addition of the Northeast Georgia Health System's Medical Plaza, adding even more convenience and value to this already desirable location. With its ideal blend of space, updates, and an unbeatable location in one of Barrow County's fastest-growing areas, this home is a rare find.

    Zillow last checked:

    Listing updated:

    Listed by:

    The Homefront Group 678-472-0895,

    Southern Classic Realtors

    Bought with:

    Kathy Coots, 305011

    Keller Williams Realty Atl. Partners

    Source: GAMLS,MLS#: 10723016MLS Logo

    Facts & features

    Interior

    Bedrooms & bathrooms
    • Bedrooms: 4
    • Bathrooms: 4
    • Full bathrooms: 3
    • 1/2 bathrooms: 1
    • Main level bathrooms: 2
    • Main level bedrooms: 3
    Dining room
    • Features: Seats 12+
    Kitchen
    • Features: Breakfast Area, Breakfast Room, Kitchen Island, Walk-in Pantry
    Heating
    • Central
    Cooling
    • Ceiling Fan(s), Central Air
    Appliances
    • Included: Dishwasher, Electric Water Heater, Microwave, Oven/Range (Combo), Refrigerator
    • Laundry: Common Area
    Features
    • Double Vanity, Master On Main Level, Split Bedroom Plan, Vaulted Ceiling(s), Walk-In Closet(s)
    • Flooring: Carpet, Vinyl
    • Windows: Double Pane Windows
    • Basement: None
    • Number of fireplaces: 1
    • Fireplace features: Living Room
    • Common walls with other units/homes: No Common Walls
    Interior area
    • Total structure area: 2,587
    • Total interior livable area: 2,587 sqft
    • Finished area above ground: 2,587
    • Finished area below ground: 0

    Property

    Parking
    • Total spaces: 2
    • Parking features: Garage
    • Has garage: Yes
    Accessibility
    • Accessibility features: Accessible Entrance
    Features
    • Levels: One and One Half
    • Stories: 1
    • Patio & porch: Patio
    • Exterior features: Other
    • Fencing: Back Yard
    • Has view: Yes
    • View description: Seasonal View
    • Body of water: None
    Lot
    • Size: 0.45 Acres
    • Features: Level, Private
    • Residential vegetation: Cleared, Grassed
    Details
    • Additional structures: Shed(s)
    • Parcel number: XX053M 042

    Construction

    Type & style
    • Home type: SingleFamily
    • Architectural style: Ranch
    • Property subtype: Single Family Residence
    Materials
    • Brick, Concrete
    • Foundation: Slab
    • Roof: Composition
    Condition
    • Resale
    • New construction: No
    • Year built: 2018

    Utilities & green energy

    • Electric: 220 Volts
    • Sewer: Public Sewer
    • Water: Public
    • Utilities for property: Electricity Available, Sewer Available, Underground Utilities, Water Available

    Community & neighborhood

    Security
    • Security features: Smoke Detector(s)
    Community
    • Community features: Sidewalks, Street Lights
    Location
    • Region: Bethlehem
    • Subdivision: Kensington

    HOA & financial

    HOA
    • Has HOA: Yes
    • HOA fee: $150 annually
    • Services included: Maintenance Grounds

    Other

    Other facts
    • Listing agreement: Exclusive Right To Sell
    • Listing terms: Cash,Conventional,FHA,VA Loan

    Price history

    DateEventPrice
    5/12/2026Sold$420,000+1.2%$162/sqft
    Source: GAMLS #10723016 Report a problem
    4/8/2026Pending sale$415,000$160/sqft
    Source: GAMLS #10723016 Report a problem
    4/2/2026Listed for sale$415,000+3.8%$160/sqft
    Source: GAMLS #10723016 Report a problem
    9/18/2023Sold$400,000+0%$155/sqft
    Source: Public Record Report a problem
    9/12/2023Listed for sale$399,900$155/sqft
    Source: FMLS GA #7255231 Report a problem
    8/5/2023Pending sale$399,900$155/sqft
    Source: GAMLS #10187420 Report a problem
    8/1/2023Listed for sale$399,900+78.6%$155/sqft
    Source: GAMLS #10187420 Report a problem
    8/15/2018Sold$223,900$87/sqft
    Source: Public Record Report a problem

    Public tax history

    YearProperty taxesTax assessment
    2025$3,711 -1%$154,570 +2.4%
    2024$3,749 +7.1%$150,960 +4%
    2023$3,501 +7.8%$145,160 +24.8%
    2022$3,249 +22.7%$116,349 +30%
    2021$2,647 -1.9%$89,484
    2020$2,697 0%$89,484 -1.1%
    2019$2,698 +865.2%$90,474 +842.4%
    2018$280 $9,600

    Find assessor info on the county website

    Neighborhood: 30620

    Nearby schools

    GreatSchools rating
    Schools provided by the listing agent
    • Elementary: Yargo
    • Middle: Haymon Morris
    • High: Apalachee

    Source: GAMLS. This data may not be complete. We recommend contacting the local school district to confirm school assignments for this home.

    Get a cash offer in 3 minutes
    Find out how much your home could sell for in as little as 3 minutes with a no-obligation cash offer.
    Estimated market value
    $420,600
    Get a cash offer in 3 minutes
    Find out how much your home could sell for in as little as 3 minutes with a no-obligation cash offer.
    Estimated market value
    $420,600