Colonial offering approximately 1,244 sq ft of finished living space, plus an additional 500 sq ft unfinished basement with an outside entrance on a 50x137 lot (6,850 sq ft).
The main level features an open floor plan with generously sized living areas, a full bathroom, and a den that is currently used as additional living space but could easily function as a fourth bedroom depending on your needs. The eat-in kitchen offers good working space with newer appliances, functioning well as it is while also leaving room for a future owner to update and design the space to match their own style and vision. The second floor offers three bedrooms with LVP flooring throughout, providing a clean and practical layout for the upper level. Additional features include gas cooking, gas heat with a forced hot air system, public sewer, and a full unfinished basement offering excellent storage or future potential.
The fully fenced backyard provides plenty of outdoor space and includes a paver patio, cedar retaining wall with flower bed, 6 zone sprinklers for easy maintenance and an above-ground pool being offered as a gift.
Taxes: $7,506.27 + $2,075 village ($9,583.27 total).
Village residents enjoy additional local amenities and services.
Sold for $590,000
$590,000
168 Ketcham Avenue, Amityville, NY 11701
3beds
1,482sqft
Single Family Residence, Residential
Built in 1972
6,850 Square Feet Lot
$590,500 Zestimate®
$398/sqft
$3,281 Estimated rent
Home value
$590,500
$537,000 - $650,000
$3,281/mo
Zestimate® history
Owner options
List your home for rent
$3,281/mo
Rent Zestimate®
Find your next renter with Zillow Rental Manager. Plus, with online applications, you can quickly screen prospective tenants – for free.
$3,281/mo
Rent Zestimate®
Refinance and save
$4,054/mo
Est. payment
Refinancing to a lower rate could help reduce your monthly payments and save thousands over the life of the loan.
$4,054/mo
Est. payment
Explore your selling options
Work with a Zillow partner agent
Leverage their expertise and Zillow's premium Showcase listings to get your home seen by more buyers.
Get startedList with your own agent
Get your home in front of millions of buyers by listing it on Zillow.
Learn how to do itSell it yourself
Take full control of how buyers see your home on Zillow by listing For Sale by Owner (FSBO).
List your homeWhat's special
Paver patioGas cookingNewer appliancesFully fenced backyard
Zillow last checked:
Listing updated:
Listed by:
Kristin Schuster 631-417-6285,
Signature Premier Properties 631-422-3100
Bought with:
Andrew Panton, 10301223695
Fave Realty Inc
Kymora House, 10401393876
Fave Realty Inc
Source: OneKey® MLS as distributed by MLS GRID,MLS#: 969196
Facts & features
Interior
Bedrooms & bathrooms
- Bedrooms: 3
- Bathrooms: 1
- Full bathrooms: 1
Other
- Description: Eat In Kitchen, Living Room, Full Bath, Den Or 4th Bedroom
- Level: Lower
Other
- Description: 3 Bedrooms
- Level: Second
Heating
- Forced Air, Natural Gas
Cooling
- Wall/Window Unit(s)
Appliances
- Included: Dryer, Gas Oven, Gas Range, Refrigerator, Washer
- Laundry: Electric Dryer Hookup, In Basement
Features
- Eat-in Kitchen, Open Floorplan, Walk-In Closet(s)
- Flooring: Ceramic Tile, Laminate
- Windows: Double Pane Windows
- Basement: Full,Unfinished,Walk-Out Access
- Attic: Partial
- Has fireplace: No
Interior area
- Total structure area: 1,244
- Total interior livable area: 1,482 sqft
Property
Parking
- Parking features: Driveway, Private
- Has uncovered spaces: Yes
Features
- Patio & porch: Patio, Porch
- Exterior features: Garden, Lighting, Mailbox
- Fencing: Full,Vinyl
Lot
- Size: 6,850 Square Feet
- Dimensions: 50 x 137
- Features: Back Yard, Cleared, Front Yard, Garden, Landscaped, Level, Paved
Details
- Parcel number: 0101005000500011000
- Special conditions: None
Construction
Type & style
- Home type: SingleFamily
- Architectural style: Colonial
- Property subtype: Single Family Residence, Residential
Materials
- Frame
- Foundation: Block
Condition
- Actual
- Year built: 1972
Utilities & green energy
- Sewer: Public Sewer
- Water: Public
- Utilities for property: Cable Available, Cable Connected, Electricity Available, Electricity Connected, Natural Gas Available, Natural Gas Connected, Phone Available, Phone Connected, Sewer Available, Sewer Connected, Trash Collection Public, Water Available, Water Connected
Community & HOA
HOA
- Has HOA: No
Location
- Region: Amityville
Financial & listing details
- Price per square foot: $398/sqft
- Tax assessed value: $2,750
- Annual tax amount: $9,583
- Date on market: 3/11/2026
- Cumulative days on market: 37 days
- Listing agreement: Exclusive Right To Sell
- Electric utility on property: Yes
Price history
| Date | Event | Price |
|---|---|---|
| 7/14/2026 | Sold | $590,000+2.6%$398/sqft |
Source:  OneKey® MLS as distributed by MLS GRID #969196 Report a problem OneKey® MLS as distributed by MLS GRID #969196 Report a problem | ||
| 4/17/2026 | Pending sale | $574,999$388/sqft |
Source: OneKey® MLS as distributed by MLS GRID #969196 Report a problem | ||
| 3/11/2026 | Listed for sale | $574,999+283.3%$388/sqft |
Source: OneKey® MLS as distributed by MLS GRID #969196 Report a problem | ||
| 12/9/1999 | Sold | $150,000$101/sqft |
Source: Public Record Report a problem | ||
Public tax history
| Year | Property taxes | Tax assessment |
|---|---|---|
| 2025 | -- | $2,750 |
| 2024 | -- | $2,750 |
| 2023 | -- | $2,750 |
| 2022 | -- | $2,750 |
| 2021 | -- | $2,750 |
| 2020 | -- | $2,750 |
| 2019 | -- | $2,750 |
| 2018 | -- | $2,750 |
| 2017 | $8,687 | $2,750 |
| 2016 | -- | $2,750 |
| 2015 | -- | $2,750 +20.6% |
| 2014 | -- | $2,280 |
| 2013 | -- | $2,280 |
| 2012 | -- | $2,280 |
| 2011 | -- | $2,280 |
| 2010 | -- | $2,280 |
| 2009 | -- | $2,280 |
| 2008 | -- | $2,280 |
| 2007 | $3,608 +8.6% | $2,280 |
| 2005 | $3,323 +8.8% | $2,280 |
| 2004 | $3,055 +9.8% | $2,280 |
| 2003 | $2,783 +2.8% | $2,280 |
| 2002 | $2,707 | $2,280 |
| 2001 | -- | $2,280 |
| 2000 | $3,132 | $2,280 |
Find assessor info on the county website
Neighborhood: 11701
Nearby homes
- $715,4003 bd3 ba2k sqft170 Ketcham Ave, Amityville, NY 11701Off Market
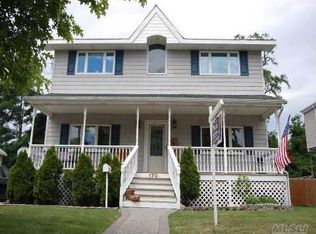
- $700,500-- bd-- ba-- sqft166 Ketcham Ave, Amityville, NY 11701Off Market
- $721,9004 bd3 ba2.6k sqft172 Ketcham Ave, Amityville, NY 11701Off Market

- $534,7003 bd1 ba1.1k sqft154 Ketcham Ave, Amityville, NY 11701Off Market

- $669,300-- bd-- ba-- sqft163 Homestead Ave, Amityville, NY 11701Off Market
- $679,4003 bd2 ba-- sqft171 Homestead Ave, Amityville, NY 11701Off Market
- $613,2004 bd2 ba-- sqft174 Ketcham Ave, Amityville, NY 11701Off Market
- $651,200-- bd-- ba-- sqft159 Homestead Ave, Amityville, NY 11701Off Market
Nearby schools
GreatSchools rating
- 3/10Park Avenue SchoolGrades: 2-5Distance: 0.1 mi
- 4/10Edmund W Miles Middle SchoolGrades: 6-8Distance: 0.9 mi
- 3/10Amityville Memorial High SchoolGrades: 9-12Distance: 0.7 mi
Schools provided by the listing agent
- Elementary: Park Avenue School - Suffolk
- Middle: Edmund W Miles Middle School
- High: Amityville Memorial High School
Source: OneKey® MLS as distributed by MLS GRID. This data may not be complete. We recommend contacting the local school district to confirm school assignments for this home.
Get a cash offer in 3 minutes
Find out how much your home could sell for in as little as 3 minutes with a no-obligation cash offer.
Estimated market value
$590,500
Get a cash offer in 3 minutes
Find out how much your home could sell for in as little as 3 minutes with a no-obligation cash offer.
Estimated market value
$590,500
- New York
- Suffolk County
- Amityville
- 11701
- 168 Ketcham Avenue
Nearby cities
Nearby neighborhoods
Nearby zip codes
Other Amityville Topics
