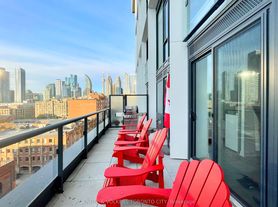
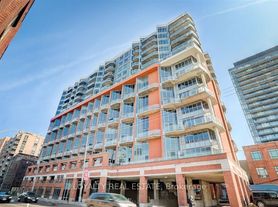
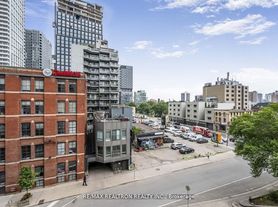
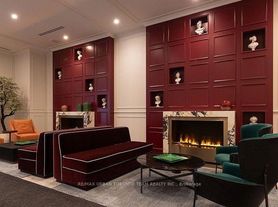
FULLY FURNISHED designer residence in the heart of the vibrant St. Lawrence Market neighbourhood. Featured in Apartment Therapy, this beautifully curated condo showcases impeccable design, sophisticated furnishings, and thoughtful details throughout, with an interior layout approved by a Feng Shui specialist.Boasting approximately 760 square feet of thoughtfully designed living space, this residence offers a seamless blend of style, comfort, and functionality. Rare east and west exposures flood the home with natural light throughout the day, allowing you to enjoy both spectacular sunrises and sunsets. The open concept living and dining area flows effortlessly into a beautifully appointed kitchen, creating an inviting space for everyday living and entertaining. A separate, light filled home office provides the perfect private retreat for working from home.Offered fully furnished with designer pieces and carefully selected decor, this exceptional residence is truly move in ready. Residents enjoy the conveniences of a professionally managed boutique building, complete with 24 hour concierge, fitness centre, billiards room, rooftop sun deck with BBQ facilities, and an outdoor hot tub.Perfectly situated in one of downtown Toronto's most desirable neighbourhoods, surrounded by acclaimed restaurants, charming cafes, boutique shops, and convenient transit.Available January 1, 2027.
IDX information is provided exclusively for consumers' personal, non-commercial use, that it may not be used for any purpose other than to identify prospective properties consumers may be interested in purchasing, and that data is deemed reliable but is not guaranteed accurate by the MLS .
Apartment for rent
Apartment
Available now
Air conditioner, central air
In-suite laundry laundry
Heat pump, natural gas
What's special
Fully furnished designer residenceSpectacular sunrises and sunsetsBeautifully appointed kitchenOutdoor hot tub
- 3 hours |
- -- |
- -- |
Zillow last checked:
Listing updated:
Travel times

Let’s turn your rent into credit progress
Build credit history with every on-time payment and get credit for the payment you’re already making.
Facts & features
Interior
Bedrooms & bathrooms
- Bedrooms: 2
- Bathrooms: 1
- Full bathrooms: 1
Heating
- Heat Pump, Natural Gas
Cooling
- Air Conditioner, Central Air
Appliances
- Included: Oven
- Laundry: In-Suite Laundry
Features
- Elevator, Primary Bedroom - Main Floor, Wheelchair Access
- Flooring: Carpet Free
- Furnished: Yes
Property
Parking
- Details: Contact manager
Accessibility
- Accessibility features: Disabled Access
Features
- Stories: 1
- Patio & porch: Patio
- Exterior features: BB Qs Allowed, Balcony, Concierge, Exercise Room, Garden, Primary Bedroom - Main Floor, Rooftop Deck/Garden, Wheelchair Access
- Has view: Yes
- View description: City View, Garden, Park/Greenbelt, Skyline, Trees/Woods
Lot
- Features: Garden
Construction
Type & style
- Home type: Apartment
- Property subtype: Apartment
Utilities & green energy
- Utilities for property: Garbage, Water
Community & HOA
HOA
- Amenities included: Recreation Room
Location
- Region: Toronto
Financial & listing details
- Lease term: Contact For Details
Nearby apartments for rent
Neighborhood: Moss Park
Nearby schools
GreatSchools rating
No schools nearby
We couldn't find any schools near this home.