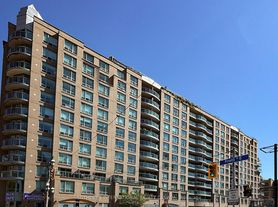
Elegant and Peaceful Living at King George SquareWelcome to your tranquil oasis in the heart of the city. This beautifully appointed 1 bedroom + den apartment offers nearly 700 sq ft of serene living space, with 8 ft ceilings and a spacious layout designed for comfort and elegance. Wonderful space for a solo professional or couple. Key Features: Spacious Living: The bedroom comfortably fits a king-size bed and features custom built-in closets with ample storage. Large den ideal for a remote working set up. The large terrace, adorned with terracotta tiles, is accessible from both the bedroom and living room through floor-to-ceiling glass doors, offering a perfect spot for relaxation. Prime Location: Centrally located, just 3 minutes from St. Lawrence Market, 5 minutes from Metro and No Frills, and 7 minutes to King Subway Station. The King Streetcar is at your doorstep, and quick access to Gardiner/DVP ensures easy commuting.Modern Amenities: Enjoy a brand new stainless steel stove with a built-in air fryer, a modern renovated kitchen and bathroom, and hardwood floors throughout the living and bedroom areas. In-suite laundry with high-efficiency machines adds convenience to your daily routine.Included and available: Water is included, and a large storage locker provides extra space. Parking rental is available in the building. Building Amenities: Outdoor terrace with jacuzzi and BBQFully equipped gym24-hour concierge service ensuring a highly secure environment. Experience the perfect blend of peaceful living and urban convenience at King George Square. Schedule a viewing today and make this elegant apartment your new home.
Apartment for rent
C$2,800/moFees may apply
168 King St E, # 913, Toronto, ON M5A 4S4
2beds
Price may not include required fees and charges. Learn more|
Apartment
Available now
Air conditioner, central air
Ensuite laundry
Central, forced air, natural gas
What's special
- 19 hours |
- -- |
- -- |
Zillow last checked:
Listing updated:
Travel times

Let’s turn your rent into credit progress
Build credit history with every on-time payment and get credit for the payment you’re already making.
Facts & features
Interior
Bedrooms & bathrooms
- Bedrooms: 2
- Bathrooms: 1
- Full bathrooms: 1
Heating
- Central, Forced Air, Natural Gas
Cooling
- Air Conditioner, Central Air
Appliances
- Laundry: Ensuite
Features
- Primary Bedroom - Main Floor, Storage, Storage
Property
Parking
- Details: Contact manager
Features
- Patio & porch: Patio, Terrace
- Exterior features: Balcony, Hospital, Primary Bedroom - Main Floor, Public Transit, School
- Has view: Yes
- View description: City View
Construction
Type & style
- Home type: Apartment
- Property subtype: Apartment
Utilities & green energy
- Utilities for property: Water
Community & HOA
Community
- Features: Park
HOA
- Amenities included: Concierge, Park
Location
- Region: Toronto
Financial & listing details
- Lease term: Contact For Details
Nearby apartments for rent

Price history
Price history is unavailable.
Neighborhood: Moss Park
Nearby schools
GreatSchools rating
No schools nearby
We couldn't find any schools near this home.