Located in one of Milford's most beloved beachside communities, Woodmont, this well-maintained 3-bedroom, 1.5-bath home blends timeless character with modern convenience. Classic features-including hardwood floors, vintage glass doorknobs, and wood panel doors-offer cozy charm, while central air and efficient gas heat provide year-round comfort. Just a short stroll to sandy shores and sparkling water views, the neighborhood is a favorite among walkers, bikers, beach lovers, and sunset chasers alike. Relax on the inviting front porch with friendly passersby or unwind with a book on the rear deck-this home makes every season feel special. Additional features include a detached 1-car garage-currently styled as a welcoming teenage space with laminate floors and a cabinet-style sink. It retains full garage functionality, including electric door access and parking capability, though it's not counted in the permitted living area or intended for rental use. Also included: a storage shed, vinyl siding and windows, and off-street parking for multiple vehicles. The generous side yard not only welcomes gardening, fire pit lounging, or playscapes-it also offers exciting potential for future expansion, subject to appropriate approvals. Make it your own sanctuary, with space to grow. With nearby coffee shops, dining spots, and top-rated schools just minutes away, you'll love calling 168 Kings Hwy home!
Sold for $630,000
$630,000
168 Kings Highway, Milford, CT 06460
3beds
1,068sqft
Single Family Residence
Built in 1920
4,791 Square Feet Lot
$649,000 Zestimate®
$590/sqft
$3,444 Estimated rent
Home value
$649,000
$578,000 - $733,000
$3,444/mo
Zestimate® history
Owner options
List your home for rent
$3,444/mo
Rent Zestimate®
Find your next renter with Zillow Rental Manager. Plus, with online applications, you can quickly screen prospective tenants – for free.
$3,444/mo
Rent Zestimate®
Refinance and save
$4,530/mo
Est. payment
Refinancing to a lower rate could help reduce your monthly payments and save thousands over the life of the loan.
$4,530/mo
Est. payment
Explore your selling options
Work with a Zillow partner agent
Leverage their expertise and Zillow's premium Showcase listings to get your home seen by more buyers.
Get startedList with your own agent
Get your home in front of millions of buyers by listing it on Zillow.
Learn how to do itSell it yourself
Take full control of how buyers see your home on Zillow by listing For Sale by Owner (FSBO).
List your homeWhat's special
Central airInviting front porchRear deckOff-street parkingVintage glass doorknobsWood panel doorsVinyl siding and windows
Zillow last checked:
Listing updated:
Listed by:
Holli Shanbrom 203-298-2050,
Coldwell Banker Realty 203-795-6000
Bought with:
Dawn A. Sullivan, RES.0761960
Coldwell Banker Realty
Source: Smart MLS,MLS#: 24113399
Facts & features
Interior
Bedrooms & bathrooms
- Bedrooms: 3
- Bathrooms: 2
- Full bathrooms: 1
- 1/2 bathrooms: 1
Primary bedroom
- Features: Hardwood Floor
- Level: Upper
- Area: 170 Square Feet
- Dimensions: 10 x 17
Bedroom
- Features: Hardwood Floor
- Level: Upper
- Area: 64 Square Feet
- Dimensions: 8 x 8
Bedroom
- Features: Hardwood Floor
- Level: Upper
- Area: 100 Square Feet
- Dimensions: 10 x 10
Dining room
- Features: Hardwood Floor
- Level: Main
- Area: 80 Square Feet
- Dimensions: 10 x 8
Kitchen
- Features: Hardwood Floor
- Level: Main
- Area: 96 Square Feet
- Dimensions: 12 x 8
Living room
- Features: Hardwood Floor
- Level: Main
- Area: 182 Square Feet
- Dimensions: 14 x 13
Heating
- Forced Air, Natural Gas
Cooling
- Central Air
Appliances
- Included: Oven/Range, Refrigerator, Dishwasher, Washer, Dryer, Electric Water Heater, Water Heater
- Laundry: Main Level
Features
- In-Law Floorplan
- Basement: Crawl Space
- Attic: Access Via Hatch
- Has fireplace: No
Interior area
- Total structure area: 1,068
- Total interior livable area: 1,068 sqft
- Finished area above ground: 1,068
Property
Parking
- Total spaces: 3
- Parking features: Detached, Off Street
- Garage spaces: 1
Features
- Has view: Yes
- View description: Water
- Has water view: Yes
- Water view: Water
- Waterfront features: Walk to Water, Water Community
Lot
- Size: 4,791 Square Feet
- Features: Level, In Flood Zone
Details
- Parcel number: 1211692
- Zoning: R5
Construction
Type & style
- Home type: SingleFamily
- Architectural style: Colonial
- Property subtype: Single Family Residence
Materials
- Vinyl Siding
- Foundation: Concrete Perimeter
- Roof: Asphalt
Condition
- New construction: No
- Year built: 1920
Utilities & green energy
- Sewer: Public Sewer
- Water: Public
Community & HOA
Community
- Features: Basketball Court, Library, Medical Facilities, Park, Playground
- Subdivision: Woodmont
HOA
- Has HOA: No
Location
- Region: Milford
Financial & listing details
- Price per square foot: $590/sqft
- Tax assessed value: $251,130
- Annual tax amount: $7,421
- Date on market: 7/23/2025
Price history
| Date | Event | Price |
|---|---|---|
| 8/27/2025 | Sold | $630,000$590/sqft |
Source:  Smart MLS #24113399 Report a problem Smart MLS #24113399 Report a problem | ||
| 8/27/2025 | Pending sale | $630,000$590/sqft |
Source: Smart MLS #24113399 Report a problem | ||
| 7/23/2025 | Listed for sale | $630,000+61.5%$590/sqft |
Source: Smart MLS #24113399 Report a problem | ||
| 11/5/2020 | Sold | $390,000+21.9%$365/sqft |
Source: Public Record Report a problem | ||
| 2/12/2015 | Sold | $320,000-8.5%$300/sqft |
Source: Smart MLS #N10017180 Report a problem | ||
| 1/31/2015 | Listed for sale | $349,900+112.1%$328/sqft |
Source: Stacy Blake Realty LLC #N10017180 Report a problem | ||
| 9/11/2002 | Sold | $165,000$154/sqft |
Source: Public Record Report a problem | ||
Public tax history
| Year | Property taxes | Tax assessment |
|---|---|---|
| 2025 | $7,421 +1.4% | $251,130 |
| 2024 | $7,318 +7.3% | $251,130 |
| 2023 | $6,823 +1.9% | $251,130 |
| 2022 | $6,693 +12.3% | $251,130 +16.5% |
| 2021 | $5,961 +3% | $215,600 +3.2% |
| 2020 | $5,785 -0.1% | $209,000 |
| 2019 | $5,791 -0.1% | $209,000 |
| 2018 | $5,798 -0.2% | $209,000 |
| 2017 | $5,808 +13.9% | $209,000 +14.1% |
| 2016 | $5,100 -0.1% | $183,190 |
| 2015 | $5,107 +2.4% | $183,190 |
| 2014 | $4,986 +3.6% | $183,190 |
| 2013 | $4,814 +2.6% | $183,190 |
| 2012 | $4,690 +0.8% | $183,190 +13.7% |
| 2011 | $4,654 +1.6% | $161,080 |
| 2010 | $4,581 +3.4% | $161,080 |
| 2009 | $4,430 -2.6% | $161,080 |
| 2008 | $4,547 +10.5% | $161,080 +24.3% |
| 2007 | $4,115 +30.5% | $129,540 +32.2% |
| 2005 | $3,154 +24.7% | $98,000 +13.1% |
| 2003 | $2,530 +12.1% | $86,660 +3.2% |
| 2001 | $2,256 | $84,000 |
Find assessor info on the county website
Neighborhood: 06460
Nearby homes
- $635,0003 bd2 ba1.6k sqft170 Kings Hwy, Milford, CT 06460Sold
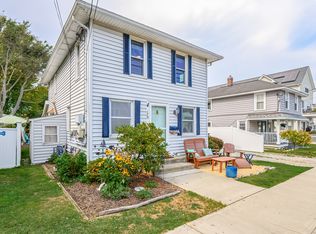
- $851,2004 bd1 ba1.2k sqft166 Kings Hwy, Milford, CT 06460Off Market
- $581,400-- bd-- ba-- sqft173 Kings Hwy, Milford, CT 06460Off Market
- $640,9004 bd2 ba1.8k sqft176 Kings Hwy, Milford, CT 06460Off Market
- $668,6002 bd2 ba1.6k sqft164 Kings Hwy, Milford, CT 06460Off Market
- $946,6003 bd3 ba2.2k sqft155 Beach Ave, Milford, CT 06460Off Market
- $681,9004 bd2 ba2.1k sqft89 Mark St, Milford, CT 06460Off Market
- $505,2005 bd2 ba2.7k sqft153 Beach Ave, Milford, CT 06460Off Market
Nearby schools
GreatSchools rating
- 5/10Live Oaks SchoolGrades: PK-5Distance: 0.9 mi
- 7/10East Shore Middle SchoolGrades: 6-8Distance: 0.3 mi
- 7/10Joseph A. Foran High SchoolGrades: 9-12Distance: 0.9 mi
Schools provided by the listing agent
- Elementary: Live Oaks
- Middle: East Shore
- High: Joseph A. Foran
Source: Smart MLS. This data may not be complete. We recommend contacting the local school district to confirm school assignments for this home.


Get pre-qualified for a loan
At Zillow Home Loans, we can pre-qualify you in as little as 5 minutes with no impact to your credit score.An equal housing lender. NMLS #10287.
Sell for more on Zillow
Get a Zillow Showcase℠ listing at no additional cost and you could sell for .
$649,000
2% more
+$12,980
With Zillow Showcase(estimated)
$661,980
- Connecticut
- New Haven County
- Milford
- 06460
- 168 Kings Highway
Nearby cities
Nearby zip codes
Other Milford Topics
