The charming Addley floor plan offers the perfect blend of comfort and functionality, featuring a spacious first-floor owner’s suite and bright sunroom on the main level. Upstairs, a versatile loft provides additional living space, along with two generously sized bedrooms, a full bath, and a dedicated office—ideal for working from home. Elegant plantation shutters add a refined touch throughout this light-filled home.
This beautifully maintained 3-bedroom, 2.5-bath townhome with a 2-car garage offers over 2,800 square feet of luxury living. The gourmet kitchen is perfect for cooking and entertaining, complete with stainless steel appliances, quartz countertops, and abundant cabinetry. Luxury vinyl plank flooring and 9-foot ceilings enhance the kitchen and dining areas, while the impressive 12-foot ceiling in the gathering room creates an open, airy feel.
Enjoy low-maintenance, modern living with community amenities just a short 5-minute walk away, including a pool, tennis courts, and clubhouse.
Closed
$665,000
168 Lake Balaton Dr, Orange, OH 44128
3beds
2,806sqft
Townhouse, Single Family Residence
Built in 2024
5,201 Square Feet Lot
$672,400 Zestimate®
$237/sqft
$3,755 Estimated rent
Home value
$672,400
$625,000 - $719,000
$3,755/mo
Zestimate® history
Owner options
List your home for rent
$3,755/mo
Rent Zestimate®
Find your next renter with Zillow Rental Manager. Plus, with online applications, you can quickly screen prospective tenants – for free.
$3,755/mo
Rent Zestimate®
Refinance and save
$11,375/mo
Est. payment
Refinancing to a lower rate could help reduce your monthly payments and save thousands over the life of the loan.
$11,375/mo
Est. payment
Explore your selling options
Work with a Zillow partner agent
Leverage their expertise and Zillow's premium Showcase listings to get your home seen by more buyers.
Get startedList with your own agent
Get your home in front of millions of buyers by listing it on Zillow.
Learn how to do itSell it yourself
Take full control of how buyers see your home on Zillow by listing For Sale by Owner (FSBO).
List your homeWhat's special
Zillow last checked:
Listing updated:
Listed by:
Stacey Jewell 330-316-2068 staceyjewell@mcdhomes.com,
McDowell Homes Real Estate Services,
Lorrie Piotrowski 216-334-9715,
McDowell Homes Real Estate Services
Bought with:
Yinzhu Piao, 2022000632
Keller Williams Greater Metropolitan
Source: MLS Now,MLS#: 5187014 Originating MLS: Lake Geauga Area Association of REALTORS
Originating MLS: Lake Geauga Area Association of REALTORSFacts & features
Interior
Bedrooms & bathrooms
- Bedrooms: 3
- Bathrooms: 3
- Full bathrooms: 2
- 1/2 bathrooms: 1
- Main level bathrooms: 2
- Main level bedrooms: 1
Primary bedroom
- Description: Flooring: Carpet
- Level: First
- Dimensions: 15 x 14
Bedroom
- Description: Flooring: Carpet
- Level: Second
- Dimensions: 15 x 13
Bedroom
- Description: Flooring: Carpet
- Level: Second
- Dimensions: 17 x 14
Primary bathroom
- Description: Flooring: Luxury Vinyl Tile
- Level: First
- Dimensions: 15 x 14
Great room
- Description: Flooring: Luxury Vinyl Tile
- Level: First
- Dimensions: 15 x 16
Kitchen
- Description: Flooring: Luxury Vinyl Tile
- Level: First
- Dimensions: 15 x 11
Laundry
- Description: Flooring: Luxury Vinyl Tile
- Level: First
- Dimensions: 8 x 6
Library
- Description: Flooring: Luxury Vinyl Tile
- Level: First
- Dimensions: 11 x 9
Loft
- Description: Flooring: Carpet
- Level: Second
- Dimensions: 15 x 15
Office
- Description: Flooring: Luxury Vinyl Tile
- Level: Second
Sunroom
- Description: Flooring: Luxury Vinyl Tile
- Level: First
- Dimensions: 10 x 15
Heating
- Forced Air, Gas
Cooling
- Central Air
Appliances
- Included: Built-In Oven, Cooktop, Dishwasher, Disposal, Microwave, Range, Refrigerator
- Laundry: Washer Hookup, Electric Dryer Hookup, Main Level, Laundry Room
Features
- High Ceilings, Kitchen Island, Primary Downstairs, Open Floorplan, Pantry, Recessed Lighting, Walk-In Closet(s)
- Windows: Plantation Shutters
- Has basement: No
- Number of fireplaces: 1
Interior area
- Total structure area: 2,806
- Total interior livable area: 2,806 sqft
- Finished area above ground: 2,806
Property
Parking
- Total spaces: 2
- Parking features: Attached, Driveway, Garage Faces Front, Garage, Garage Door Opener
- Attached garage spaces: 2
Features
- Levels: Two
- Stories: 2
- Pool features: Community
Lot
- Size: 5,201 Square Feet
Details
- Parcel number: 90107040
Construction
Type & style
- Home type: Townhouse
- Architectural style: Traditional
- Property subtype: Townhouse, Single Family Residence
- Attached to another structure: Yes
Materials
- Batts Insulation, Blown-In Insulation, Frame, Stone Veneer, Vinyl Siding
- Foundation: Slab
- Roof: Asphalt
Condition
- Year built: 2024
Details
- Builder name: Pulte Homes Of Ohio, Llc
Utilities & green energy
- Sewer: Public Sewer
- Water: Public
Community & HOA
Community
- Features: Clubhouse, Playground, Pool, Tennis Court(s)
- Security: Carbon Monoxide Detector(s)
- Subdivision: Lakes Of Orange
HOA
- Has HOA: Yes
- Services included: Insurance, Maintenance Grounds, Pool(s), Recreation Facilities, Snow Removal
- HOA fee: $7,500 one time
- HOA name: Lakes Of Orange
- Second HOA fee: $325 monthly
Location
- Region: Orange
Financial & listing details
- Price per square foot: $237/sqft
- Annual tax amount: $12,396
- Date on market: 3/2/2026
- Cumulative days on market: 60 days
Price history
| Date | Event | Price |
|---|---|---|
| 5/23/2026 | Listing removed | $4,500$2/sqft |
Source: Zillow Rentals Report a problem | ||
| 5/5/2026 | Listed for rent | $4,500$2/sqft |
Source: Zillow Rentals Report a problem | ||
| 5/4/2026 | Pending sale | $675,000+1.5%$241/sqft |
Source:  MLS Now #5187014 Report a problem MLS Now #5187014 Report a problem | ||
| 5/1/2026 | Sold | $665,000-1.5%$237/sqft |
Source: MLS Now #5187014 Report a problem | ||
| 4/30/2026 | Listed for sale | $675,000$241/sqft |
Source: MLS Now #5187014 Report a problem | ||
| 4/3/2026 | Contingent | $675,000$241/sqft |
Source: MLS Now #5187014 Report a problem | ||
| 4/1/2026 | Price change | $675,000-1.5%$241/sqft |
Source: MLS Now #5187014 Report a problem | ||
| 3/2/2026 | Listed for sale | $685,000+6.5%$244/sqft |
Source: MLS Now #5187014 Report a problem | ||
| 5/30/2025 | Sold | $643,000$229/sqft |
Source: MLS Now #5104105 Report a problem | ||
| 3/18/2025 | Pending sale | $643,000$229/sqft |
Source: MLS Now #5104105 Report a problem | ||
| 3/4/2025 | Price change | $643,000+0.8%$229/sqft |
Source: MLS Now #5104105 Report a problem | ||
| 2/11/2025 | Listed for sale | $638,000+20.2%$227/sqft |
Source:  Pulte Report a problem Pulte Report a problem | ||
| 6/5/2024 | Listing removed | -- |
Source: Pulte Report a problem | ||
| 5/21/2024 | Listed for sale | $530,990$189/sqft |
Source: Pulte Report a problem | ||
Public tax history
Tax history is unavailable.
Neighborhood: 44128
Nearby homes
- $643,7253 bd3 ba2.8k sqft174 Lake Balaton Dr, Cleveland, OH 44128Sold

- $662,5003 bd3 ba2.7k sqft160 Lake Balaton Dr, Cleveland, OH 44128For Sale

- $629,0003 bd3 ba2.8k sqft180 Lake Balaton Dr, Cleveland, OH 44128Sold
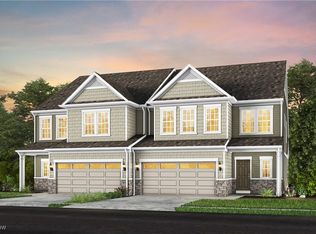
- $676,6003 bd3 ba2.8k sqft156 Lake Balaton Dr, Cleveland, OH 44128Off Market
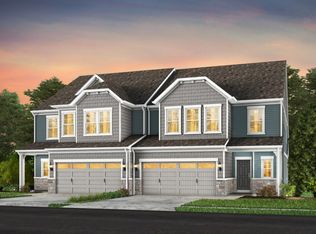
- $700,7353 bd3 ba2.8k sqft330 Lake Balaton Ct, Cleveland, OH 44128Sold
- $688,0003 bd3 ba2.8k sqft152 Lake Balaton Dr, Cleveland, OH 44128For Sale
- $649,0003 bd3 ba2.8k sqft186 Lake Balaton Dr, Cleveland, OH 44128Sold
- $661,3253 bd3 ba2.8k sqft161 Lake Balaton Dr, Cleveland, OH 44128Sold
Nearby schools
GreatSchools rating
- 10/10Moreland Hills Elementary SchoolGrades: K-5Distance: 2.4 mi
- 9/10Ballard Brady Middle SchoolGrades: 6-8Distance: 2.4 mi
- 9/10Orange High SchoolGrades: 9-12Distance: 2.4 mi
Schools provided by the listing agent
- District: Orange CSD - 1823
Source: MLS Now. This data may not be complete. We recommend contacting the local school district to confirm school assignments for this home.
Get a cash offer in 3 minutes
Find out how much your home could sell for in as little as 3 minutes with a no-obligation cash offer.
Estimated market value
$672,400
Get a cash offer in 3 minutes
Find out how much your home could sell for in as little as 3 minutes with a no-obligation cash offer.
Estimated market value
$672,400
- Ohio
- Cuyahoga County
- Orange
- 44128
- 168 Lake Balaton Dr
Nearby cities
Nearby zip codes
Other Orange Topics
