BACK ON THE MARKET Due To BUYER'S CREDIT ISSUES!!!! Discover your new home in this serene and sought-after neighborhood! This spacious 3-bedroom, 2-bathroom gem offers both comfort and convenience. A large 2-car garage and expansive driveway provide ample parking and storage space. Step through the elegant leaded glass entry door into a bright and welcoming great room, featuring sliders that open to a covered, screened lanai—ideal for relaxing or entertaining. The heart of the home is the generously sized open kitchen, complete with a breakfast nook and a convenient eat-at bar. The large primary bedroom is a true retreat, offering a separate sitting or office area and an en-suite bathroom that includes dual sinks, a garden tub, a walk-in shower, and knee space for added comfort. Bedrooms 2 and 3 share a Jack-and-Jill bathroom with a walk-in shower, perfect for family or guests. Additional highlights include a dedicated laundry room with a sink and cabinetry for added functionality. The large backyard presents endless possibilities, with ample space to expand the lanai or add a fence for your furry friends. Security System, Roof replaced 2017, Appliances 2016, Exterior painted 2022. New garbage disposal, new primary bathroom sinks, fixtures lights and toilet. New garage door opener. HVAC has UV system added. FULL RECENT HOME INSPECTION AVAILABLE SHOWING NO MAJOR ISSUES!This home combines practical features with elegant touches, making it a perfect choice for comfortable living. Beyond your front door, the Solivita community awaits with an impressive array of amenities. Dive into a life full of fun and relaxation with over 200 clubs, sports, and activities. Enjoy the community’s clubhouse, softball field, 14 swimming pools, an indoor walking track, and much more. Every day offers something new to explore and enjoy. Additionally, enjoy the convenience of having Poinciana Lakes Plaza, a major new shopping center, opening directly across from the Solivita Main Gate this year. This vibrant plaza will feature a diverse selection of stores and services, including a grocery store, TJ Maxx, Ross, Burlington, Rack Room Shoes, 5 Below, Ulta, Outback, First Watch, Petco, Five Guys, Popeyes, Urgent Care, a dentist, TD Bank, Hair Cuttery, Walgreens, and even more to come.Check out the Matterport 3D link!
Sold for $310,000
$310,000
168 LARGO DRIVE, KISSIMMEE, FL 34759
3beds
2,142sqft
Single Family Residence
Built in 2001
7,706 Square Feet Lot
$298,100 Zestimate®
$145/sqft
$1,940 Estimated rent
Home value
$298,100
$268,000 - $331,000
$1,940/mo
Zestimate® history
Owner options
List your home for rent
$1,940/mo
Rent Zestimate®
Find your next renter with Zillow Rental Manager. Plus, with online applications, you can quickly screen prospective tenants – for free.
$1,940/mo
Rent Zestimate®
Refinance and save
$2,529/mo
Est. payment
Refinancing to a lower rate could help reduce your monthly payments and save thousands over the life of the loan.
$2,529/mo
Est. payment
Explore your selling options
Work with a Zillow partner agent
Leverage their expertise and Zillow's premium Showcase listings to get your home seen by more buyers.
Get startedList with your own agent
Get your home in front of millions of buyers by listing it on Zillow.
Learn how to do itSell it yourself
Take full control of how buyers see your home on Zillow by listing For Sale by Owner (FSBO).
List your homeWhat's special
En-suite bathroomLarge backyardJack-and-jill bathroomCovered screened lanaiBreakfast nookGarden tubEat-at bar
Zillow last checked:
Listing updated:
Listed by:
Stan Wilson 850-496-3424,
PELLEGO, LLC 561-414-4614,
Paul Maiatico 407-744-4055,
PELLEGO, LLC
Bought with:
Janet Liciaga, 3349084
EXP REALTY LLC
Carlos German, 3154120
EXP REALTY LLC
Source: Stellar MLS,MLS#: S5112198 Originating MLS: Suncoast Tampa
Originating MLS: Suncoast Tampa
Facts & features
Interior
Bedrooms & bathrooms
- Bedrooms: 3
- Bathrooms: 2
- Full bathrooms: 2
Primary bedroom
- Features: Ceiling Fan(s), Walk-In Closet(s)
- Level: First
- Area: 244.8 Square Feet
- Dimensions: 13.6x18
Bedroom 2
- Features: Ceiling Fan(s), Jack & Jill Bathroom, Built-in Closet
- Level: First
- Area: 168 Square Feet
- Dimensions: 14x12
Bedroom 3
- Features: Ceiling Fan(s), Jack & Jill Bathroom, Built-in Closet
- Level: First
- Area: 182 Square Feet
- Dimensions: 14x13
Primary bathroom
- Features: Dual Sinks, En Suite Bathroom, Garden Bath, Makeup/Vanity Space, Tub with Separate Shower Stall, Water Closet/Priv Toilet
- Level: First
Balcony porch lanai
- Features: Ceiling Fan(s)
- Level: First
- Area: 168 Square Feet
- Dimensions: 24x7
Den
- Level: First
- Area: 120 Square Feet
- Dimensions: 12x10
Great room
- Features: Ceiling Fan(s)
- Level: First
- Area: 475 Square Feet
- Dimensions: 25x19
Kitchen
- Features: Breakfast Bar, Pantry, Stone Counters
- Level: First
- Area: 228 Square Feet
- Dimensions: 19x12
Heating
- Central, Electric
Cooling
- Central Air
Appliances
- Included: Dishwasher, Disposal, Dryer, Electric Water Heater, Microwave, Range, Refrigerator, Washer
- Laundry: Inside
Features
- Ceiling Fan(s), Eating Space In Kitchen, Living Room/Dining Room Combo, Open Floorplan, Primary Bedroom Main Floor, Solid Surface Counters, Split Bedroom, Thermostat, Walk-In Closet(s)
- Flooring: Carpet, Ceramic Tile
- Doors: Sliding Doors
- Windows: Double Pane Windows
- Has fireplace: No
Interior area
- Total structure area: 2,963
- Total interior livable area: 2,142 sqft
Property
Parking
- Total spaces: 2
- Parking features: Garage - Attached
- Attached garage spaces: 2
Features
- Levels: One
- Stories: 1
- Patio & porch: Covered, Screened
- Exterior features: Gray Water System, Irrigation System, Private Mailbox, Rain Gutters, Sprinkler Metered
Lot
- Size: 7,706 Square Feet
Details
- Parcel number: 282714933541002130
- Special conditions: None
Construction
Type & style
- Home type: SingleFamily
- Architectural style: Mediterranean
- Property subtype: Single Family Residence
Materials
- Block, Stucco
- Foundation: Slab
- Roof: Shingle
Condition
- New construction: No
- Year built: 2001
Details
- Builder model: Savoy
- Builder name: AV Homes
Utilities & green energy
- Sewer: Public Sewer
- Water: Public
- Utilities for property: BB/HS Internet Available, Cable Connected, Electricity Connected, Fiber Optics, Phone Available, Public, Sewer Connected, Sprinkler Meter, Sprinkler Recycled, Street Lights, Underground Utilities, Water Connected
Community & HOA
Community
- Features: Gated Community - Guard, Golf Carts OK, Golf, Handicap Modified, Irrigation-Reclaimed Water, Park, Playground, Pool, Restaurant, Wheelchair Access
- Security: Security System
- Pet fee: $0 monthly
- Senior community: Yes
- Subdivision: SOLIVITA PH 01
HOA
- Has HOA: Yes
- Amenities included: Basketball Court, Cable TV, Clubhouse, Elevator(s), Fence Restrictions, Fitness Center, Gated, Handicap Modified, Lobby Key Required, Maintenance, Park, Pickleball Court(s), Pool, Recreation Facilities, Sauna, Security, Shuffleboard Court, Spa/Hot Tub, Tennis Court(s), Trail(s), Wheelchair Access
- Services included: 24-Hour Guard, Cable TV, Community Pool, Internet, Maintenance Grounds, Manager, Recreational Facilities
- HOA fee: $417 monthly
- HOA name: Rudy Bautista
- HOA phone: 877-221-6919
Location
- Region: Poinciana
Financial & listing details
- Price per square foot: $145/sqft
- Tax assessed value: $262,641
- Annual tax amount: $2,983
- Date on market: 9/21/2024
- Cumulative days on market: 134 days
- Listing terms: Cash,Conventional,VA Loan
- Ownership: Fee Simple
- Total actual rent: 0
- Electric utility on property: Yes
- Road surface type: Asphalt
Price history
| Date | Event | Price |
|---|---|---|
| 3/26/2025 | Sold | $310,000-4.6%$145/sqft |
Source:  Stellar MLS #S5112198 Report a problem Stellar MLS #S5112198 Report a problem | ||
| 2/24/2025 | Pending sale | $325,000$152/sqft |
Source: Stellar MLS #S5112198 Report a problem | ||
| 12/11/2024 | Listed for sale | $325,000$152/sqft |
Source: Stellar MLS #S5112198 Report a problem | ||
| 11/26/2024 | Pending sale | $325,000$152/sqft |
Source: Stellar MLS #S5112198 Report a problem | ||
| 10/5/2024 | Listed for sale | $325,000$152/sqft |
Source: Stellar MLS #S5112198 Report a problem | ||
| 9/30/2024 | Pending sale | $325,000$152/sqft |
Source: Stellar MLS #S5112198 Report a problem | ||
| 9/21/2024 | Listed for sale | $325,000+68.5%$152/sqft |
Source: Stellar MLS #S5112198 Report a problem | ||
| 12/28/2001 | Sold | $192,900$90/sqft |
Source: Public Record Report a problem | ||
Public tax history
| Year | Property taxes | Tax assessment |
|---|---|---|
| 2025 | $3,343 -5.7% | $262,641 -5.5% |
| 2024 | $3,544 +101.1% | $278,012 +55.5% |
| 2023 | $1,763 -0.6% | $178,813 +3% |
| 2022 | $1,774 -0.4% | $173,605 +3% |
| 2021 | $1,782 +0.9% | $168,549 +1.4% |
| 2020 | $1,766 +0.1% | $166,222 +2.3% |
| 2019 | $1,764 +1.1% | $162,485 +1.9% |
| 2018 | $1,744 -39.4% | $159,455 +2.1% |
| 2017 | $2,879 +70.9% | $156,175 +2.1% |
| 2016 | $1,685 -1.8% | $152,963 +0.7% |
| 2015 | $1,716 -35.5% | $151,900 +0.8% |
| 2014 | $2,661 +55.4% | $150,694 +1.5% |
| 2013 | $1,713 +3.2% | $148,467 +1.7% |
| 2012 | $1,660 -10.6% | $145,985 -7.1% |
| 2011 | $1,856 -7% | $157,151 -3.9% |
| 2010 | $1,995 -7.3% | $163,598 -1.7% |
| 2009 | $2,152 +6.8% | $166,480 +0.1% |
| 2008 | $2,016 | $166,314 |
| 2007 | -- | -- |
| 2006 | $2,336 | -- |
| 2005 | -- | -- |
| 2004 | $2,067 +2.3% | -- |
| 2003 | $2,021 -2.4% | $145,720 |
| 2002 | $2,070 +382.9% | $145,720 +482.9% |
| 2001 | $429 | $25,000 |
Find assessor info on the county website
Neighborhood: 34759
Nearby homes
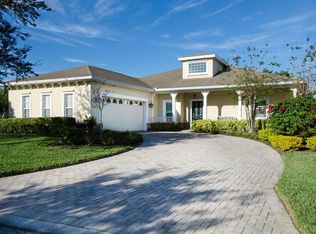
- $349,2003 bd2 ba2.1k sqft170 Largo Dr, Poinciana, FL 34759Off Market
- $249,7002 bd2 ba1.4k sqft154 Largo Dr, Poinciana, FL 34759Off Market
- $251,7002 bd2 ba1.4k sqft168 Cape Florida Dr, Poinciana, FL 34759Off Market
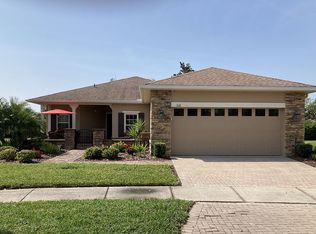
- $295,8003 bd2 ba1.4k sqft162 Cape Florida Dr, Poinciana, FL 34759Off Market

- $279,2002 bd2 ba1.4k sqft182 Largo Dr, Poinciana, FL 34759Off Market
- $386,1003 bd2 ba3k sqft159 Largo Dr, Poinciana, FL 34759Off Market
- $275,0003 bd2 ba1.7k sqft152 Gulf Dr, Poinciana, FL 34759Sold
- $310,0003 bd2 ba1.8k sqft172 Cape Florida Dr, Poinciana, FL 34759Sold
Nearby schools
GreatSchools rating
- 2/10Palmetto Elementary SchoolGrades: PK-5Distance: 1.5 mi
- 3/10Lake Marion Creek Elementary SchoolGrades: 6-8Distance: 4.5 mi
- 3/10Haines City Senior High SchoolGrades: PK,9-12Distance: 8 mi
Get a cash offer in 3 minutes
Find out how much your home could sell for in as little as 3 minutes with a no-obligation cash offer.
Estimated market value
$298,100
Get a cash offer in 3 minutes
Find out how much your home could sell for in as little as 3 minutes with a no-obligation cash offer.
Estimated market value
$298,100
- Florida
- Polk County
- Poinciana
- 34759
- 168 LARGO DRIVE
Nearby cities
Nearby zip codes
Other Poinciana Topics
