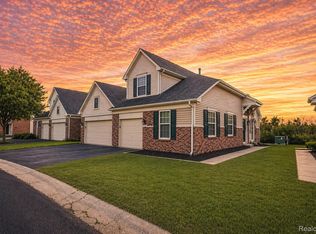
Welcome to this beautifully maintained ranch-style condominium, thoughtfully designed to blend comfort, convenience, and timeless style. With 2 spacious bedrooms, 2.5 bathrooms, and a full basement, this home offers a flexible floor plan that easily adapts to everyday living as well as entertaining.
From the moment you enter, you’ll notice the bright, open layout. The living room is filled with natural light streaming through large windows and highlighted by a cozy gas fireplace anchors the room, creating the perfect setting for quiet evenings at home or gatherings with friends and family.
The primary suite serves as a private retreat, complete with soaring ceilings, a custom walk-in closet, and a spa-like en-suite bathroom. Here you’ll find a luxurious soaking tub for relaxation, along with a separate stand-up shower designed for ease and efficiency. The second bedroom is spacious and inviting, offering flexibility as a guest room, office, or den. A second full bathroom ensures comfort for family and visitors, while a convenient half bath on the main level adds to the home’s thoughtful design.
The kitchen has been beautifully updated to suit both everyday cooking and entertaining. —including stove, refrigerator, and dishwasher—make meal preparation a joy. Ample cabinetry and counter space offer plenty of storage and functionality. The open connection between the kitchen, dining area, and living room makes hosting gatherings seamless and enjoyable. The home furnishings are all available for purchase.
Sold for $217,500
$217,500
168 Legacy Park Cir, Dearborn Heights, MI 48127
2beds
1,475sqft
Condominium
Built in 2002
-- sqft lot
$223,100 Zestimate®
$147/sqft
$1,908 Estimated rent
Home value
$223,100
$203,000 - $245,000
$1,908/mo
Zestimate® history
Owner options
List your home for rent
$1,908/mo
Rent Zestimate®
Find your next renter with Zillow Rental Manager. Plus, with online applications, you can quickly screen prospective tenants – for free.
$1,908/mo
Rent Zestimate®
Refinance and save
$1,845/mo
Est. payment
Refinancing to a lower rate could help reduce your monthly payments and save thousands over the life of the loan.
$1,845/mo
Est. payment
Explore your selling options
Work with a Zillow partner agent
Leverage their expertise and Zillow's premium Showcase listings to get your home seen by more buyers.
Get startedList with your own agent
Get your home in front of millions of buyers by listing it on Zillow.
Learn how to do itSell it yourself
Take full control of how buyers see your home on Zillow by listing For Sale by Owner (FSBO).
List your homeWhat's special
Cozy gas fireplaceSoaring ceilingsFlexible floor planCustom walk-in closetSpacious bedroomsLuxurious soaking tubSeparate stand-up shower
Zillow last checked:
Listing updated:
Listed by:
Robert Kobylas 248-670-0763,
Premier Realty Centers LLC
Bought with:
Jessica Longo, 6501410420
KW Professionals
Source: Realcomp II,MLS#: 20251032727
Facts & features
Interior
Bedrooms & bathrooms
- Bedrooms: 2
- Bathrooms: 3
- Full bathrooms: 2
- 1/2 bathrooms: 1
Primary bedroom
- Level: Second
- Area: 180
- Dimensions: 15 X 12
Bedroom
- Level: Second
- Area: 143
- Dimensions: 13 X 11
Primary bathroom
- Level: Second
- Area: 100
- Dimensions: 10 X 10
Other
- Level: Second
- Area: 40
- Dimensions: 8 X 5
Other
- Level: Entry
- Area: 25
- Dimensions: 5 X 5
Dining room
- Level: Entry
- Area: 140
- Dimensions: 14 X 10
Family room
- Level: Entry
- Area: 216
- Dimensions: 12 X 18
Kitchen
- Level: Entry
- Area: 117
- Dimensions: 13 X 9
Laundry
- Level: Second
- Area: 40
- Dimensions: 8 X 5
Heating
- Forced Air, Natural Gas
Appliances
- Laundry: Laundry Room
Features
- Basement: Full,Unfinished
- Has fireplace: Yes
- Fireplace features: Family Room, Gas
Interior area
- Total interior livable area: 1,475 sqft
- Finished area above ground: 1,475
Property
Parking
- Total spaces: 2
- Parking features: Two Car Garage, Attached
- Attached garage spaces: 2
Features
- Levels: Two
- Stories: 2
- Entry location: GroundLevelwSteps
Details
- Parcel number: 33003060045000
- Special conditions: Short Sale No,Standard
Construction
Type & style
- Home type: Condo
- Architectural style: Colonial
- Property subtype: Condominium
Materials
- Brick, Vinyl Siding
- Foundation: Basement, Poured
- Roof: Asphalt
Condition
- New construction: No
- Year built: 2002
Utilities & green energy
- Sewer: Public Sewer
- Water: Public
Community & HOA
Community
- Subdivision: WAYNE COUNTY CONDO SUB PLAN 544
HOA
- Has HOA: Yes
- HOA fee: $235 monthly
- HOA phone: 248-637-9800
Location
- Region: Dearborn Heights
Financial & listing details
- Price per square foot: $147/sqft
- Tax assessed value: $57,382
- Annual tax amount: $2,673
- Date on market: 9/2/2025
- Cumulative days on market: 30 days
- Listing agreement: Exclusive Right To Sell
- Listing terms: Cash,Conventional
- Exclusions: Exclusion(s) Exist
Price history
| Date | Event | Price |
|---|---|---|
| 11/4/2025 | Sold | $217,500-3.3%$147/sqft |
Source:  Realcomp II #20251032727 Report a problem Realcomp II #20251032727 Report a problem | ||
| 10/30/2025 | Pending sale | $225,000$153/sqft |
Source: Realcomp II #20251032727 Report a problem | ||
| 9/26/2025 | Price change | $225,000-4.3%$153/sqft |
Source: Realcomp II #20251032727 Report a problem | ||
| 9/2/2025 | Listed for sale | $235,000+23.9%$159/sqft |
Source: Realcomp II #20251032727 Report a problem | ||
| 5/23/2002 | Sold | $189,645$129/sqft |
Source: Public Record Report a problem | ||
Public tax history
| Year | Property taxes | Tax assessment |
|---|---|---|
| 2025 | -- | $114,000 +8.2% |
| 2024 | -- | $105,400 +20.2% |
| 2023 | -- | $87,700 +5.8% |
| 2022 | -- | $82,900 +22.3% |
| 2021 | -- | $67,800 |
| 2020 | $2,405 +3.3% | $67,800 +0.1% |
| 2019 | $2,328 | $67,700 +21.5% |
| 2018 | $2,328 | $55,700 +14.6% |
| 2017 | -- | $48,600 -0.2% |
| 2016 | $2,269 | $48,700 -1.2% |
| 2015 | $2,269 -47.7% | $49,300 +8.8% |
| 2013 | $4,340 +91.3% | $45,300 -25.2% |
| 2010 | $2,269 | $60,600 -25.2% |
| 2008 | -- | $81,000 -10% |
| 2006 | $2,291 -39.7% | $90,000 -5.3% |
| 2005 | $3,797 +3.1% | $95,000 |
| 2003 | $3,684 +91.5% | $95,000 +179.2% |
| 2001 | $1,924 | $34,031 |
Find assessor info on the county website
Neighborhood: 48127
Nearby homes
- $387,6003 bd2 ba2.1k sqft8061 N Silvery Ln, Dearborn Heights, MI 48127Off Market
- $240,0003 bd3 ba2.5k sqft150 Legacy Park Cir, Dearborn Heights, MI 48127Sold
- $213,2003 bd1 ba975 sqft8031 N Silvery Ln, Dearborn Heights, MI 48127Off Market

- $183,1001 bd1 ba942 sqft8039 N Silvery Ln, Dearborn Heights, MI 48127Off Market
- $139,1002 bd1 ba612 sqft8013 N Silvery Ln, Dearborn Heights, MI 48127Off Market
- $145,0003 bd1 ba975 sqft8045 N Silvery Ln, Dearborn Heights, MI 48127Sold
- $356,3003 bd2 ba1.3k sqft8093 N Silvery Ln, Dearborn Heights, MI 48127Off Market
- $497,6004 bd3 ba4k sqft8005 N Silvery Ln, Dearborn Heights, MI 48127Off Market
Nearby schools
GreatSchools rating
- 6/10Hillcrest Elementary SchoolGrades: K-4Distance: 0.4 mi
- 5/10Riverside Middle SchoolGrades: 5-8Distance: 0.7 mi
- 9/10Crestwood High SchoolGrades: 9-12Distance: 2 mi
Get a cash offer in 3 minutes
Find out how much your home could sell for in as little as 3 minutes with a no-obligation cash offer.
Estimated market value
$223,100
Get a cash offer in 3 minutes
Find out how much your home could sell for in as little as 3 minutes with a no-obligation cash offer.
Estimated market value
$223,100
- Michigan
- Wayne County
- Dearborn Heights
- 48127
- 168 Legacy Park Cir
Nearby cities
Nearby zip codes
Other Dearborn Heights Topics
- Apartments for Rent in 48127
- Houses for Sale in 48127
- Houses for Rent in 48127
- 48127 Real Estate
- Dearborn Heights Condos
- Houses for Sale in Dearborn Heights
- Newest Listings in Dearborn Heights
- Dearborn Heights Home Values
- Dearborn Heights Real Estate Agents
- Dearborn Heights Refinance
- Dearborn Heights Mortgage Rates
