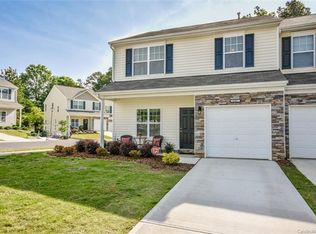
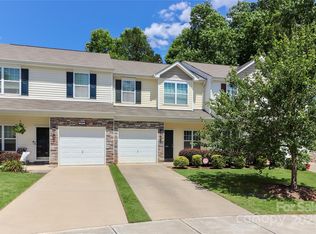
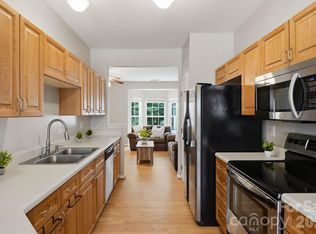
The one you've been waiting for has finally arrived! Perfectly positioned just minutes from vibrant downtown Mooresville, I-77, shopping, dining, and everyday conveniences, this beautifully updated end-unit townhome offers the low-maintenance lifestyle you've been searching for without sacrificing space, style, or value. Originally the community's model home, this meticulously maintained home is loaded with upgrades throughout and features the highly desirable attached one-car garage. A versatile entry-level flex space provides the perfect home office, playroom, fitness area, or cozy sitting room. Designed with entertaining in mind, the open-concept main level showcases beautiful low-maintenance laminate hardwood flooring, fresh neutral paint, a cozy gas log fireplace, and seamless flow between the living room, dining area, and kitchen. The beautifully appointed kitchen features granite countertops, 42-inch cabinetry, stainless steel appliances, recessed lighting, an updated designer faucet, a spacious pantry, and abundant prep space. Storage is plentiful with a large walk-in storage closet tucked beneath the staircase. Upstairs, you'll find generously sized secondary bedrooms with spacious closets, a beautifully updated laundry room with shelving, beadboard accents, and updated flooring, along with a secondary full bath offering exceptional storage. The oversized primary suite is a true retreat featuring a massive walk-in closet and a refreshed ensuite with updated lighting and mirror. Step outside to your private rear deck overlooking a peaceful wooded backdrop, creating the perfect place to enjoy your morning coffee or unwind after a long day. Residents also enjoy access to the community pool, making it easy to enjoy every season. Combining exceptional value, designer updates, an attached garage, and an unbeatable location, this move-in ready home truly checks all the boxes.
Under contract-show
$279,000
168 Limerick Rd #A, Mooresville, NC 28115
3beds
1,625sqft
Townhouse
Built in 2015
0.03 Acres Lot
$275,400 Zestimate®
$172/sqft
$-- HOA
What's special
Cozy gas log fireplaceRecessed lightingFresh neutral paintVersatile entry-level flex spaceSpacious pantryAbundant prep spaceBeautifully appointed kitchen
- 17 days |
- 115 |
- 6 |
Likely to sell faster than
Zillow last checked:
Listing updated:
Listed by:
Kelli Holt kellisellsnc@gmail.com,
Real Broker, LLC
Source: Canopy MLS as distributed by MLS GRID,MLS#: 4410572
Facts & features
Interior
Bedrooms & bathrooms
- Bedrooms: 3
- Bathrooms: 3
- Full bathrooms: 2
- 1/2 bathrooms: 1
Primary bedroom
- Features: Ceiling Fan(s), Walk-In Closet(s)
- Level: Upper
Bedroom s
- Level: Upper
Bedroom s
- Level: Upper
Bathroom half
- Level: Main
Bathroom full
- Level: Upper
Bathroom full
- Level: Upper
Dining area
- Level: Main
Flex space
- Level: Main
Kitchen
- Features: Open Floorplan
- Level: Main
Laundry
- Level: Upper
Living room
- Features: Built-in Features, Ceiling Fan(s), Open Floorplan, Storage, Walk-In Closet(s)
- Level: Main
Heating
- Forced Air, Natural Gas
Cooling
- Ceiling Fan(s), Central Air
Appliances
- Included: Dishwasher, Disposal, Electric Range, Exhaust Fan, Microwave
- Laundry: Electric Dryer Hookup, Laundry Room, Upper Level, Washer Hookup
Features
- Soaking Tub, Open Floorplan, Pantry, Storage, Walk-In Closet(s)
- Flooring: Carpet, Tile, Hardwood, Vinyl
- Doors: Sliding Doors
- Has basement: No
- Fireplace features: Gas Log, Living Room
Interior area
- Total structure area: 1,625
- Total interior livable area: 1,625 sqft
- Finished area above ground: 1,625
- Finished area below ground: 0
Property
Parking
- Total spaces: 1
- Parking features: Driveway, Attached Garage, Garage Door Opener, Garage Faces Front, Parking Lot, Garage on Main Level
- Attached garage spaces: 1
- Has uncovered spaces: Yes
- Details: Additional parking on Weatherbird Circle
Features
- Levels: Two
- Stories: 2
- Entry location: Main
- Patio & porch: Covered, Deck, Front Porch
- Exterior features: Lawn Maintenance
- Pool features: Community
- Fencing: Privacy
Lot
- Size: 0.03 Acres
- Features: End Unit, Private
Details
- Parcel number: 4657978665.000
- Zoning: CC
- Special conditions: Standard
Construction
Type & style
- Home type: Townhouse
- Property subtype: Townhouse
Materials
- Stone Veneer, Vinyl
- Foundation: Slab
Condition
- New construction: No
- Year built: 2015
Utilities & green energy
- Sewer: Public Sewer
- Water: City
- Utilities for property: Cable Connected, Electricity Connected, Underground Power Lines, Underground Utilities
Community & HOA
Community
- Features: Clubhouse
- Security: Smoke Detector(s)
- Subdivision: Woodburn Crossing
HOA
- Has HOA: Yes
Location
- Region: Mooresville
Financial & listing details
- Price per square foot: $172/sqft
- Tax assessed value: $294,870
- Annual tax amount: $3,621
- Date on market: 8/4/2026
- Cumulative days on market: 17 days
- Listing terms: Cash,Conventional,FHA,VA Loan
- Electric utility on property: Yes
- Road surface type: Concrete, Paved
Estimated market value
$275,400
$262,000 - $289,000
$1,834/mo
Price history
| Date | Event | Price |
|---|---|---|
| 8/5/2026 | Listed for sale | $279,000-0.4%$172/sqft |
Source:  Canopy MLS as distributed by MLS GRID #4410572 Report a problem Canopy MLS as distributed by MLS GRID #4410572 Report a problem | ||
| 8/25/2023 | Sold | $280,000+1.8%$172/sqft |
Source: Canopy MLS as distributed by MLS GRID #4050579 Report a problem | ||
| 7/21/2023 | Listed for sale | $275,000+68.2%$169/sqft |
Source: Canopy MLS as distributed by MLS GRID #CAR4050579 Report a problem | ||
| 5/31/2017 | Sold | $163,500$101/sqft |
Source: Public Record Report a problem | ||
Public tax history
| Year | Property taxes | Tax assessment |
|---|---|---|
| 2025 | $3,621 +1.7% | $294,870 |
| 2024 | $3,561 +0.7% | $294,870 |
| 2023 | $3,537 +45.4% | $294,870 +70.5% |
| 2022 | $2,433 +0.2% | $172,980 |
| 2021 | $2,429 | $172,980 |
| 2020 | $2,429 +0.7% | $172,980 |
| 2019 | $2,412 +11.6% | $172,980 +12.4% |
| 2018 | $2,162 | $153,940 |
| 2017 | $2,162 | $153,940 |
| 2016 | -- | $153,940 |
Find assessor info on the county website
Monthly payment
Est. payment
Payment breakdown
Explore the cost of this home by adjusting the details. Changes won't be saved.Climate risks
Neighborhood: 28115
Nearby schools
GreatSchools rating
- 9/10East Mooresville IntermediateGrades: 3-5Distance: 2.4 mi
- 4/10Selma Burke MiddleGrades: 6-8Distance: 0.5 mi
- 8/10Mooresville Senior HighGrades: 9-12Distance: 1.7 mi
- $287,9003 bd3 ba1.7k sqft168D Limerick Rd #1171, Mooresville, NC 28115Off Market
- $255,0002 bd3 ba1.2k sqft168 Limerick Rd #C, Mooresville, NC 28115Sold
- $26,000-- bd-- ba-- sqft162 Limerick Rd, Mooresville, NC 28115Off Market
- $--3 bd3 ba1.7k sqft168 Limerick Rd, Mooresville, NC 28115Off Market
- $311,5003 bd3 ba1.7k sqft168 Limerick Rd #D, Mooresville, NC 28115Sold
- $253,9002 bd3 ba1.5k sqft168 Limerick Rd #B, Mooresville, NC 28115Off Market
- $---- bd-- ba-- sqft168 Limerick Rd #A, Mooresville, NC 28115Off Market
- $311,5003 bd3 ba1.7k sqft168D Limerick Rd, Mooresville, NC 28115Sold
A local agent can set up tours, give advice and negotiate with sellers.
Similar homes
- $259,9003 bd3 ba1.4k sqft159 Limerick Rd, Mooresville, NC 28115For Sale

 MLS ID #4413542, Steve Metarelis, OfferPad Brokerage LLC. Canopy MLS as distributed by MLS GRID
 - $329,9002 bd3 ba1.6k sqft119 Steinbeck Way #C, Mooresville, NC 28115For Sale
 MLS ID #4416413, Julie Cash, Coldwell Banker Realty. Canopy MLS as distributed by MLS GRID
 - $235,0002 bd3 ba1.5k sqft1965 Charlotte Hwy APT 403, Mooresville, NC 28115For Sale
 MLS ID #4411796, Naomi Abel, Naomi Abel Realty, LLC. Canopy MLS as distributed by MLS GRID
 - $249,9002 bd3 ba1.4k sqft117 Talbert Town Loop, Mooresville, NC 28117For Sale
 MLS ID #4401832, Joe Puma, Puma & Associates Realty, Inc.. Canopy MLS as distributed by MLS GRID
 - $287,5003 bd3 ba1.8k sqftStation 115, Mooresville, NC 28115For SaleMLS ID #4374818, Brock Ford, Keller Williams Unified. Canopy MLS as distributed by MLS GRID
- $235,0003 bd2 ba1.3k sqft372 E Mills Ave, Mooresville, NC 28115For SaleMLS ID #4357217, Toni Granados, United Real Estate-Queen City. Canopy MLS as distributed by MLS GRID
- $370,0004 bd3 ba1.9k sqft118 Devon Forrest Dr, Mooresville, NC 28115For SaleMLS ID #4391077, Bryan Heyl, Realty Executives of Hickory. Canopy MLS as distributed by MLS GRID
- $307,0003 bd3 ba1.5k sqft154 Stella Ln #C, Troutman, NC 28166New ConstructionMLS ID #4409613, Jamechya Carter Duncan, Costello Real Estate and Investments LLC. Canopy MLS as distributed by MLS GRID
- $278,0003 bd3 ba1.4k sqft10553 Trolley Run Dr, Cornelius, NC 28031For SaleMLS ID #4398318, Debbie Monroe, Lake Norman Realty, Inc.. Canopy MLS as distributed by MLS GRID
- $369,5003 bd3 ba1.7k sqft119 Canter Ln, Mooresville, NC 28115For SaleMLS ID #4301770, Beth Welch, Southern Homes of the Carolinas, Inc. Canopy MLS as distributed by MLS GRID
- $395,0004 bd3 ba1.8k sqft105 Beam Dr, Mooresville, NC 28115For SaleMLS ID #4404578, Alycia Stewart, NorthGroup Real Estate LLC. Canopy MLS as distributed by MLS GRID
- $400,0003 bd2 ba1.6k sqft345 W Lowrance Ave, Mooresville, NC 28115For SaleMLS ID #4390405, Chad Hetherman, EXP Realty LLC Mooresville. Canopy MLS as distributed by MLS GRID
- $390,0003 bd3 ba2k sqft111 Canter Ln, Mooresville, NC 28115For SaleMLS ID #4359538, Latricia Gilmore, Carod Properties. Canopy MLS as distributed by MLS GRID
- $405,0003 bd3 ba2.2k sqft112 Kingsway Dr, Mooresville, NC 28115For SaleMLS ID #4394293, Christina Parker, Trelora Realty INC. Canopy MLS as distributed by MLS GRID
- $269,9002 bd3 ba1.6k sqft9609 Jack Russell Ct, Charlotte, NC 28269For SaleMLS ID #4414629, Brandi Sullivan, Wilson Realty. Canopy MLS as distributed by MLS GRID
- $359,9003 bd2 ba1.7k sqft140 Wylie Trl, Statesville, NC 28677For SaleMLS ID #4415683, April Tyner, RE/MAX Legendary. Canopy MLS as distributed by MLS GRID
- $356,0003 bd2 ba1.6k sqft157 Wylie Trl, Statesville, NC 28677For SaleMLS ID #4412962, Bruce Smith, Highgarden Real Estate. Canopy MLS as distributed by MLS GRID
- $275,0002 bd3 ba1.4k sqftWoodcroft, Charlotte, NC 28269For SaleMLS ID #4408304, Christina Pazos, Berkshire Hathaway HomeServices Carolinas Realty. Canopy MLS as distributed by MLS GRID
- $375,0004 bd3 ba2.1k sqft124 Sequoia Forest Dr, Mooresville, NC 28117For SaleMLS ID #4409751, Lisa Archer, Keller Williams Ballantyne Area. Canopy MLS as distributed by MLS GRID
- $300,0002 bd3 ba1.2k sqft17754 Caldwell Track Dr, Huntersville, NC 28031For SaleMLS ID #4405379, Lisa Archer, Keller Williams Ballantyne Area. Canopy MLS as distributed by MLS GRID
