Skip main navigation
Active
  • $550,000

    168 Little Philadelphia Rd, Washington Twp., NJ 07882

    4beds
    --sqft
    : 
    $4,103/mo
    Get pre-qualified
    Single Family Residence
    Built in 1988
    1.03 Acres Lot
    $552,800 Zestimate®
    $--/sqft
    $-- HOA

    What's special

    Large eat-in kitchenGleaming hardwood floorsStunning mountain viewsStainless steel appliancesOak cabinetsMain-level laundry room
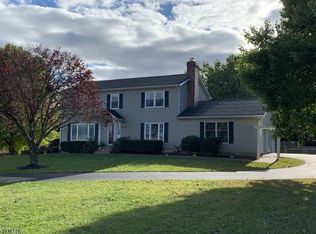
    Welcome to this spacious and beautifully maintained 4-bedroom, 2.5-bath Colonial nestled on a private lot just over one acre, directly across from preserved farmland and offering stunning mountain views. The large eat-in kitchen features oak cabinets, stainless steel appliances, and a breakfast area perfect for casual dining. The adjacent formal dining room boasts elegant crown and chair rail molding with gleaming hardwood floors, ideal for entertaining. Enjoy cozy evenings in the inviting family room with hardwood floors, a wood-burning fireplace surrounded by brick, and sliding doors that lead to a large deck-great for gatherings! The spacious living room also features hardwood flooring, creating a warm and welcoming space. The main-level laundry room adds convenience to everyday living. Upstairs, the generously sized bedrooms all include ample closet space. The primary suite offers a full bath and a walk-in closet for your comfort and privacy. Full basement great for storage or potential to finish. 2 car garage. Don't miss this beautiful home offering the best of indoor and outdoor living, all in a serene, picturesque setting.
    14 hours
    |
    258
    |
    18
    |

    Zillow last checked:

    Listing updated:

    Listed by:

    Erica Tattersall 908-914-7944,

    Weichert Realtors

    Source: GSMLS,MLS#: 4048049MLS Logo

      Facts & features

      Interior

      Bedrooms & bathrooms
      • Bedrooms: 4
      • Bathrooms: 3
      • Full bathrooms: 2
      • 1/2 bathrooms: 1
      Primary bedroom
      • Description: Full Bath, Walk-In Closet
      Bedroom 1
      • Level: Second
      • Area: 204
      • Dimensions: 12 x 17
      Bedroom 2
      • Level: Second
      • Area: 132
      • Dimensions: 12 x 11
      Bedroom 3
      • Level: Second
      • Area: 144
      • Dimensions: 12 x 12
      Bedroom 4
      • Level: Second
      • Area: 96
      • Dimensions: 12 x 8
      Primary bathroom
      • Features: Stall Shower
      Dining room
      • Features: Formal Dining Room
      • Level: First
      • Area: 168
      • Dimensions: 12 x 14
      Family room
      • Level: First
      • Area: 240
      • Dimensions: 12 x 20
      Kitchen
      • Features: Breakfast Bar, Eat-in Kitchen
      • Level: First
      • Area: 220
      • Dimensions: 11 x 20
      Living room
      • Level: First
      • Area: 276
      • Dimensions: 12 x 23
      Basement
      • Features: Inside Entrance, Storage Room, Utility Room
      Heating
      • 1 Unit, Baseboard - Hotwater, Zoned, Natural Gas
      Cooling
      • 1 Unit, Central Air
      Appliances
      • Included: Carbon Monoxide Detector, Microwave, Range/Oven-Gas, Refrigerator, Gas Water Heater
      • Laundry: Laundry Room
      Features
      • Utility Room, Storage Room
      • Flooring: Carpet, Tile, Wood
      • Windows: Blinds
      • Basement: Yes,Full,Unfinished
      • Number of fireplaces: 1
      • Fireplace features: Family Room, Wood Burning

      Property

      Parking
      • Total spaces: 10
      • Parking features: 2 Car Width, Asphalt, Driveway-Exclusive
      • Garage spaces: 2
      • Uncovered spaces: 10
      Features
      • Patio & porch: Deck, Patio
      Lot
      • Size: 1.03 Acres
      • Dimensions: 150 FF IRR 1.03 AC
      • Features: Level, Open Lot
      Details
      • Parcel number: 3022000150000000100009
      • Zoning description: residential
      • Other equipment: Generator-Hookup

      Construction

      Type & style
      • Home type: SingleFamily
      • Architectural style: Colonial
      • Property subtype: Single Family Residence
      Materials
      • Vinyl Siding
      • Roof: Asphalt Shingle
      Condition
      • Year built: 1988

      Utilities & green energy

      • Sewer: Septic Tank
      • Water: Public
      • Utilities for property: Electricity Connected, Cable Available, Garbage Extra Charge

      Community & HOA

      Community
      • Security: Carbon Monoxide Detector
      Location
      • Region: Washington

      Financial & listing details

      • Tax assessed value: $235,200
      • Annual tax amount: $9,880
      • Date on market: 8/20/2026
      • Exclusions: washer/dryer/valence in bathroom
      • Ownership type: Fee Simple
      • Electric utility on property: Yes

        Estimated market value

        $552,800

        $525,000 - $580,000

        $3,047/mo

        Price history

        DateEventPrice
        8/20/2026Listed for sale$550,000
        Source: GSMLS #4048049 Report a problem
        8/21/2025Listing removed$550,000
        Source: GSMLS #3979026 Report a problem
        8/2/2025Listed for sale$550,000+134%
        Source: GSMLS #3979026 Report a problem
        7/12/2000Sold$235,000
        Source: Public Record Report a problem

        Public tax history

        YearProperty taxesTax assessment
        2024$9,434 -0.6%$235,200
        2023$9,488 +7.1%$235,200
        2022$8,860 +1.6%$235,200
        2021$8,724 +0.8%$235,200
        2020$8,655 +2.5%$235,200
        2019$8,444 +0.7%$235,200
        2018$8,385 -0.6%$235,200
        2017$8,432 +1.4%$235,200
        2016$8,314 +1.4%$235,200
        2015$8,197 +7.1%$235,200
        2014$7,656 +6.6%$235,200
        2010$7,181 $235,200
        Find assessor info on the county website

        Monthly payment

        Est. payment

        Payment breakdown

        Explore the cost of this home by adjusting the details. Changes won't be saved.
        All calculations are estimates and provided by Zillow, Inc. for informational purposes only. Actual amounts may vary.
        HOA fees may include property taxes on listings classified as Co-Ops. Contact the listing agent and/or owner for fee details.
        See how much you could borrow to make a competitive offer.

        Climate risks

        Neighborhood: Brass Castle

        Getting around

        12 / 100
        Car-Dependent
        38 / 100
        Somewhat Bikeable

        Nearby schools

        GreatSchools rating
        Schools provided by the listing agent
        • Elementary: Brass Cstl
        • Middle: Warrnhills
        • High: Warrnhills

        Source: GSMLS. This data may not be complete. We recommend contacting the local school district to confirm school assignments for this home.

        A local agent can set up tours, give advice and negotiate with sellers.

        A local lender can help you make sure your offer is ready when you are.

        Browse local experts

        Similar homes