Welcome to an extraordinary example of coastal luxury at one of Long Beach Island's most exquisite properties, where sophistication meets effortless beachside living. Nestled on a private lane in the exclusive, beachfront enclave of Loveladies, this custom-designed, newly completed (2022) residence transcends the ordinary, offering a rare blend of beauty and functionality. Every detail has been meticulously crafted to create the ultimate seaside retreat. BREATHTAKING BAY AND SUNSET VIEWS can be enjoyed from multiple vantage points throughout the home, while private beach and bay access is just steps away, located at either end of the street, offering effortless enjoyment of LBI's pristine shores. * Magnificent LARGE 15' X 34' HEATED FIBERGLASS SALTWATER SWIMMING POOL with INTEGRATED HOT TUB SPA WITH FULL LENGTH WATERFALL WALL, complete with programmable multicolor LED lighting * SPECTACULAR 20' X 20' ROOFTOP DECK along with5 additional fiberglass decks boasting more than 1,400 sqft of additional outdoor living space on 3 separate levels * LARGE 12,000 SQFT PROESIONALLY LANDSCAPED PROPERTY with extensive brick pavers, vinyl fencing, accent lighting and irrigation * UPGRADED 3-STOP HOMEFIFT HYDRAULIC ELEVATOR * GORGEOUS GOURMET KITCHEN COMPLETE WITH 10' CEILINGS, large center island, quartz countertops, under-cabinet lighting, 2 sinks, reverse osmosis water filtration, 36" Wolf range and Dacor refrigerator * 450 SQFT MASTER SUITE WITH WALK-IN CLOSETS AND CATHEDRAL CEILINGS * CUSTOM TILE BATHROOMS WITH FRAMELESS GLASS ENCLOSURES, molded in sinks, generous lighting and Toto Toilets * Top of the line Anderson 400 series windows and A-series French-wood doors, recessed lights and solid surface vinyl flooring throughout * Gas fireplace with remote * Laundry room including sink on bedroom level * Outdoor shower with dual shower heads and changing area * Massive 3 car painted garage complete with epoxy floor, sheetrock walls, insulated doors, Anderson windows, recessed lights and remote openers * Offered fully furnished with all indoor and outdoor furnishings included, this impeccably maintained sanctuary of modern luxury presents a rare opportunity to own a slice of coastal paradise. Don't miss your chance to experience this extraordinary residence * schedule your private tour today and step into the home of your dreams!
Sold for $3,600,000
$3,600,000
168 Long Beach Blvd E, Beach Haven, NJ 08008
5beds
3,259sqft
Single Family Residence
Built in 2022
0.3 Acres Lot
$3,659,100 Zestimate®
$1,105/sqft
$4,767 Estimated rent
Home value
$3,659,100
$3.26M - $4.10M
$4,767/mo
Zestimate® history
Owner options
List your home for rent
$4,767/mo
Rent Zestimate®
Find your next renter with Zillow Rental Manager. Plus, with online applications, you can quickly screen prospective tenants – for free.
$4,767/mo
Rent Zestimate®
Refinance and save
$24,013/mo
Est. payment
Refinancing to a lower rate could help reduce your monthly payments and save thousands over the life of the loan.
$24,013/mo
Est. payment
Explore your selling options
Work with a Zillow partner agent
Leverage their expertise and Zillow's premium Showcase listings to get your home seen by more buyers.
Get startedList with your own agent
Get your home in front of millions of buyers by listing it on Zillow.
Learn how to do itSell it yourself
Take full control of how buyers see your home on Zillow by listing For Sale by Owner (FSBO).
List your homeWhat's special
Gas fireplaceCustom tile bathroomsOutdoor showerGourmet kitchenPrivate lane
Zillow last checked:
Listing updated:
Listed by:
Raymond Davis 609-709-9433,
Weichert Realtors - Ship Bottom
Bought with:
NON MEMBER, 0225194075
Non Subscribing Office
Source: Bright MLS,MLS#: NJOC2033330
Facts & features
Interior
Bedrooms & bathrooms
- Bedrooms: 5
- Bathrooms: 4
- Full bathrooms: 3
- 1/2 bathrooms: 1
- Main level bathrooms: 2
- Main level bedrooms: 4
Basement
- Area: 0
Heating
- Forced Air, Natural Gas
Cooling
- Zoned, Central Air, Electric
Appliances
- Included: Dishwasher, Dryer, Tankless Water Heater, Refrigerator, Ice Maker, Microwave, Gas Water Heater
- Laundry: Has Laundry
Features
- Bathroom - Walk-In Shower, Combination Dining/Living, Walk-In Closet(s), Recessed Lighting, Kitchen Island, Open Floorplan, Elevator
- Windows: Window Treatments
- Basement: Workshop,Windows,Walk-Out Access,Side Entrance,Rear Entrance
- Number of fireplaces: 1
Interior area
- Total structure area: 3,259
- Total interior livable area: 3,259 sqft
- Finished area above ground: 3,259
- Finished area below ground: 0
Property
Parking
- Total spaces: 3
- Parking features: Oversized, Inside Entrance, Garage Door Opener, Storage, Garage Faces Front, Paved, Driveway, Attached
- Attached garage spaces: 3
- Has uncovered spaces: Yes
Accessibility
- Accessibility features: Accessible Elevator Installed
Features
- Levels: Three
- Stories: 3
- Patio & porch: Deck, Roof Deck
- Exterior features: Lighting, Flood Lights, Outdoor Shower
- Has private pool: Yes
- Pool features: Heated, Private
- Fencing: Vinyl,Full
- Has view: Yes
- View description: Bay
- Has water view: Yes
- Water view: Bay
- Waterfront features: Bayblock
Lot
- Size: 0.3 Acres
- Dimensions: 112.00 x 115.00
- Features: Level
Details
- Additional structures: Above Grade, Below Grade
- Parcel number: 1800020 16400005
- Zoning: R10
- Special conditions: Standard
Construction
Type & style
- Home type: SingleFamily
- Architectural style: Coastal,Contemporary
- Property subtype: Single Family Residence
Materials
- Frame
- Foundation: Pilings
Condition
- New construction: No
- Year built: 2022
Utilities & green energy
- Sewer: Public Sewer
- Water: Public
Community & HOA
Community
- Security: Smoke Detector(s)
- Subdivision: Loveladies
HOA
- Has HOA: No
Location
- Region: Beach Haven
- Municipality: LONG BEACH TWP
Financial & listing details
- Price per square foot: $1,105/sqft
- Tax assessed value: $2,092,100
- Annual tax amount: $18,682
- Date on market: 4/21/2025
- Listing agreement: Exclusive Right To Sell
- Ownership: Fee Simple
Price history
| Date | Event | Price |
|---|---|---|
| 7/2/2025 | Sold | $3,600,000-5.1%$1,105/sqft |
Source:  Bright MLS #NJOC2033330 Report a problem Bright MLS #NJOC2033330 Report a problem | ||
| 5/7/2025 | Pending sale | $3,795,000$1,164/sqft |
Source: Bright MLS #NJOC2033330 Report a problem | ||
| 4/21/2025 | Listed for sale | $3,795,000$1,164/sqft |
Source: Bright MLS #NJOC2033330 Report a problem | ||
Public tax history
Tax history is unavailable.
Neighborhood: 08008
Nearby homes
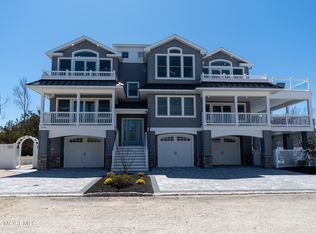
- $3,600,0005 bd4 ba3.2k sqft168-B Long Beach Blvd, Long Beach Township, NJ 08008Sold
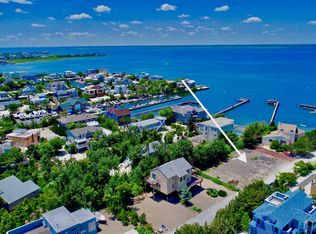
- $3,600,0000.3 Acres168 Long Beach Blvd #E, Long Beach Township, NJ 08008Sold
- $2,235,9004 bd3 ba1.9k sqft168-D Long Beach Blvd, LONG BEACH TOWNSHIP, NJ 08008Off Market

- $2,729,2005 bd6 ba2.9k sqft170 Long Beach Blvd #B, Long Beach Township, NJ 08008Off Market
- $2,097,9003 bd3 ba2k sqft170 Long Beach Blvd #C, Long Beach Township, NJ 08008Off Market
- $2,884,4004 bd4 ba3.4k sqft170 Long Beach Blvd #E, Long Beach Township, NJ 08008Off Market
- $4,529,2005 bd4 ba2.5k sqft170 Long Beach Blvd #F, Long Beach Township, NJ 08008Off Market
- $4,796,3004 bd3 ba2.4k sqft170G Long Beach Blvd, Long Beach Township, NJ 08008Off Market
Nearby schools
GreatSchools rating
- NAEthel A Jacobsen Elementary SchoolGrades: PK-2Distance: 6.5 mi
- 8/10Southern Regional Middle SchoolGrades: 7-8Distance: 7.6 mi
- 5/10Southern Regional High SchoolGrades: 9-12Distance: 7.4 mi
Get a cash offer in 3 minutes
Find out how much your home could sell for in as little as 3 minutes with a no-obligation cash offer.
Estimated market value
$3,659,100
Get a cash offer in 3 minutes
Find out how much your home could sell for in as little as 3 minutes with a no-obligation cash offer.
Estimated market value
$3,659,100
- New Jersey
- Ocean County
- Long Beach Township
- 08008
- 168 Long Beach Blvd E
Nearby cities
Nearby neighborhoods
Nearby zip codes
Other Long Beach Township Topics
- Apartments for Rent in 08008
- Houses for Sale in 08008
- Houses for Rent in 08008
- 08008 Real Estate
- Long Beach Township Condos
- Houses for Sale in Long Beach Township
- Newest Listings in Long Beach Township
- Long Beach Township Home Values
- Long Beach Township Real Estate Agents
- Long Beach Township Refinance
- Long Beach Township Mortgage Rates
