Welcome to your dream mountain retreat, perfectly situated at the end of a tranquil cul-de-sac in the prestigious Rendezvous neighborhood. Immerse yourself in stunning forest, mountain, and sunset views, all while enjoying ultimate privacy with open space right in your backyard. This beautifully upgraded home boasts a sleek, modern kitchen with high-end appliances and luxurious quartz countertops, ideal for both cooking and entertaining. The thoughtfully designed sleeping spaces include a main floor primary suite, a lower-level bunk room with two twin-over-full bunk beds and a detached bath, plus a second spacious primary suite with a king-size bed and ensuite bathroom. With additional pullout couches in both the upstairs and downstairs living areas, there's room for everyone to unwind comfortably. Two expansive living spaces offer plenty of room to relax and enjoy the mountain ambiance, while two large decks,one featuring a hot tub, invite you to soak in the surrounding beauty. The heated garage ensures you have ample space for all your gear, from skis to bikes, so you're always ready for your next adventure.
Step outside and experience the full range of outdoor activities, from hiking and biking to snowshoeing and cross-country skiing, all accessible from your doorstep with the expansive Idlewild trail system. For a quieter retreat, spend your afternoons at the stocked community fishing pond.
Exciting plans are proposed for the Rendezvous River Club, which will offer a community clubhouse, pool, and more. As a resident, you'll also have the opportunity to join the exclusive Rendezvous Mountain Club at the base of Winter Park Resort, where you can store your skis.
Conveniently located near a free shuttle stop, you're just minutes from world-class skiing at Winter Park Resort and the vibrant dining, shopping, and entertainment options in downtown Winter Park and Fraser, including outdoor concerts, breweries, and restaurants.
This fully furnished home is ready for you to move in and enjoy, with the exterior scheduled for a fresh coat of paint this year. Don't miss out on the chance to live in one of the area's most coveted neighborhoodsand experience the ultimate in mountain living today!
Closed
$1,195,000
168 LOOKOUT POINT, Fraser, CO 80442
3beds
4baths
1,558sqft
Multi Family, Townhouse
Built in 2016
1,306 Square Feet Lot
$1,120,200 Zestimate®
$767/sqft
$4,854 Estimated rent
Home value
$1,120,200
$975,000 - $1.29M
$4,854/mo
Zestimate® history
Owner options
List your home for rent
$4,854/mo
Rent Zestimate®
Find your next renter with Zillow Rental Manager. Plus, with online applications, you can quickly screen prospective tenants – for free.
$4,854/mo
Rent Zestimate®
Refinance and save
$7,459/mo
Est. payment
Refinancing to a lower rate could help reduce your monthly payments and save thousands over the life of the loan.
$7,459/mo
Est. payment
Explore your selling options
Work with a Zillow partner agent
Leverage their expertise and Zillow's premium Showcase listings to get your home seen by more buyers.
Get startedList with your own agent
Get your home in front of millions of buyers by listing it on Zillow.
Learn how to do itSell it yourself
Take full control of how buyers see your home on Zillow by listing For Sale by Owner (FSBO).
List your homeWhat's special
Hot tubLarge decksTranquil cul-de-sacThoughtfully designed sleeping spacesSleek modern kitchenLuxurious quartz countertopsHigh-end appliances
Zillow last checked:
Listing updated:
Listed by:
Kara Mullane,
LIV Sotheby's International DT
Bought with:
Amanda Solomon, FA100048142
Real Estate of Winter Park
Source: GCBOR,MLS#: 25-343
Facts & features
Interior
Bedrooms & bathrooms
- Bedrooms: 3
- Bathrooms: 4
Heating
- Forced Air, Natural Gas
Appliances
- Included: Dishwasher, Disposal, Microwave, Oven, Range, Refrigerator, Washer/Dryer
- Laundry: Dryer Hookup, Washer Hookup
Features
- Walk-In Closet(s)
Interior area
- Total structure area: 2,108
- Total interior livable area: 1,558 sqft
Property
Parking
- Total spaces: 1
- Parking features: Additional Parking
- Attached garage spaces: 1
Features
- Patio & porch: Covered Patio, Deck
- Has view: Yes
- View description: Mountain(s)
Lot
- Size: 1,306 Square Feet
- Features: Cul-De-Sac, Views
Details
- Parcel number: 158728423119
Construction
Type & style
- Home type: Townhouse
- Architectural style: Contemporary
- Property subtype: Multi Family, Townhouse
Materials
- Frame
Condition
- New construction: No
- Year built: 2016
Utilities & green energy
- Water: Public, Tap Fee Paid
Community & HOA
Community
- Features: Fishing
- Subdivision: Rendezvous
HOA
- Has HOA: Yes
- Services included: Road Maintenance, Trash, Maintenance Grounds, Snow Removal
- HOA fee: $350 monthly
- HOA name: Allegiant
Location
- Region: Winter Park
Financial & listing details
- Price per square foot: $767/sqft
- Tax assessed value: $1,024,560
- Annual tax amount: $5,752
- Date on market: 4/4/2025
- Cumulative days on market: 43 days
- Listing terms: Cash,Conventional,1031 Exchange
- Lease term: Short Term Lease
Price history
| Date | Event | Price |
|---|---|---|
| 5/16/2025 | Sold | $1,195,000-0.4%$767/sqft |
Source: GCBOR #25-343 Report a problem | ||
| 4/10/2025 | Pending sale | $1,200,000$770/sqft |
Source: GCBOR #25-343 Report a problem | ||
| 4/4/2025 | Listed for sale | $1,200,000+110.4%$770/sqft |
Source: GCBOR #25-343 Report a problem | ||
| 8/4/2017 | Sold | $570,335$366/sqft |
Source: GCBOR #16-1329 Report a problem | ||
Public tax history
| Year | Property taxes | Tax assessment |
|---|---|---|
| 2024 | $5,752 -0.9% | $68,650 -4.7% |
| 2023 | $5,806 -1.6% | $72,020 +41.8% |
| 2022 | $5,901 | $50,790 -2.8% |
| 2021 | -- | $52,250 +16.7% |
| 2020 | $4,819 +27.6% | $44,770 |
| 2019 | $3,777 +4370.7% | $44,770 +869% |
| 2017 | $84 -82.2% | $4,620 +500% |
| 2016 | $474 +42207.1% | $770 |
| 2015 | $1 | $770 |
| 2014 | $1 -81.2% | -- |
| 2010 | $6 | $11,870 |
Find assessor info on the county website
Neighborhood: 80442
Nearby homes
- $1,244,3003 bd3 ba1.7k sqft166 Lookout Point, Winter Park, CO 80442Off Market
- $1,259,2003 bd3 ba1.7k sqft170 Lookout Point, Winter Park, CO 80442Off Market
- $1,231,5003 bd4 ba1.6k sqft164 Lookout Point, Winter Park, CO 80442Off Market

- $1,162,7003 bd3 ba1.6k sqft162 Lookout Point, Fraser, CO 80442Off Market
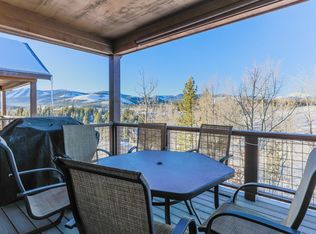
- $1,203,7003 bd3 ba1.6k sqft162 Lookout Point, Fraser, CO 80442Off Market
- $1,274,5003 bd3 ba1.7k sqft160 Lookout Point, Winter Park, CO 80442Off Market
- $1,291,0003 bd4 ba1.7k sqft138 Lookout Point, Winter Park, CO 80442Sold
- $1,152,5003 bd3 ba1.6k sqft134 Lookout Point, Winter Park, CO 80442Off Market
Nearby schools
GreatSchools rating
- 10/10Fraser Valley Elementary SchoolGrades: PK-5Distance: 2.4 mi
- 6/10East Grand Middle SchoolGrades: 6-8Distance: 14.3 mi
- 5/10Middle Park High SchoolGrades: 9-12Distance: 14.1 mi
Schools provided by the listing agent
- Elementary: Fraser
- Middle: East Grand
- High: Middle Park
Source: GCBOR. This data may not be complete. We recommend contacting the local school district to confirm school assignments for this home.


Get pre-qualified for a loan
At Zillow Home Loans, we can pre-qualify you in as little as 5 minutes with no impact to your credit score.An equal housing lender. NMLS #10287.
- Colorado
- Grand County
- Winter Park
- 80442
- 168 LOOKOUT POINT
