Welcome to 168 Lost District Drive, an estate property nestled on over 4 acres of serene, professionally landscaped grounds. Designed by prominent New Canaan architect James Schettino, this meticulously maintained home boasts 6 generously-sized bedrooms including a possible in-law suite and 4.1 elegantly appointed bathrooms, offering an exceptional living experience. Upon entering, you are greeted by a dramatic foyer with soaring two-story ceiling and a sweeping curved staircase. The sun-drenched art gallery, adorned with spotlights, sets the tone for sophistication. The skylit formal living room, with its vaulted ceiling and wood-burning fireplace with granite surround and custom mantle is a space to cherish. The expansive formal dining room features a gas fireplace, perfect for special gatherings. The octagonal-shaped first-floor office, bathed in natural light and featuring a spiral staircase, offers a unique and inspiring environment. A study/den with a wall of bookcases, has a spiral staircase that connects to a library loft retreat. The eat-in kitchen, equipped with high-end stainless steel appliances including a Thermador double oven, Sub-Zero refrigerator, Jenn-Air gas cook top and twin Kenmore dishwashers, opens to a cozy family room with a wood-burning fireplace, a screen porch and a deck. The adjacent butlers pantry/chef's kitchen includes a second Sub-Zero refrigerator, Jenn-Air electric cooktop and sink.... Click arrow for additional remarks... The 2nd floor primary suite features his and her walk-in closets, a spa-like bath with an oversized shower & whirlpool tub and an attached circular sitting room with high ceilings and a spiral staircase leading to the ultra unique 4th floor radio room. Completing the 2nd floor are 4 other good sized secondary bedrooms which share two full baths, along with a second laundry room. The 3rd floor boasts a skylit arts & craft room and play area. Additional amenities include an in-ground saltwater gunite Shoreline pool, full basement with a wine storage room, 440 amp electrical service and 3 car attached garage. For the well, Connecticut Water System has installed a sophisticated water treatment system that removes impurities before it is stored for use. This home is a rare gem, offering unparalleled privacy and seclusion amidst beautifully curated gardens including your own backyard soaring, glacier rock. Experience refined living at its greatest at 168 Lost District Drive.
Sold for $2,100,000
$2,100,000
168 Lost District Drive, New Canaan, CT 06840
5beds
5,941sqft
Single Family Residence
Built in 1968
4.03 Acres Lot
$3,194,600 Zestimate®
$353/sqft
$15,000 Estimated rent
Home value
$3,194,600
$2.72M - $3.77M
$15,000/mo
Zestimate® history
Owner options
List your home for rent
$15,000/mo
Rent Zestimate®
Find your next renter with Zillow Rental Manager. Plus, with online applications, you can quickly screen prospective tenants – for free.
$15,000/mo
Rent Zestimate®
Refinance and save
$11,836/mo
Est. payment
Refinancing to a lower rate could help reduce your monthly payments and save thousands over the life of the loan.
$11,836/mo
Est. payment
Explore your selling options
Work with a Zillow partner agent
Leverage their expertise and Zillow's premium Showcase listings to get your home seen by more buyers.
Get startedList with your own agent
Get your home in front of millions of buyers by listing it on Zillow.
Learn how to do itSell it yourself
Take full control of how buyers see your home on Zillow by listing For Sale by Owner (FSBO).
List your homeWhat's special
Zillow last checked:
Listing updated:
Listed by:
Marchesi Team at Compass,
Robert Marchesi 646-265-2846,
Compass Connecticut, LLC 203-423-3100,
Co-Listing Agent: Maggie Marchesi 203-249-1433,
Compass Connecticut, LLC
Bought with:
Jakob Satir, RES.0810800
William Raveis Real Estate
Source: Smart MLS,MLS#: 24044175
Facts & features
Interior
Bedrooms & bathrooms
- Bedrooms: 5
- Bathrooms: 5
- Full bathrooms: 4
- 1/2 bathrooms: 1
Rooms
- Room types: Bonus Room, Laundry, Sitting Room, Wine Cellar
Primary bedroom
- Features: Built-in Features, Full Bath, Stall Shower, Whirlpool Tub, Walk-In Closet(s), Wall/Wall Carpet
- Level: Upper
- Area: 256 Square Feet
- Dimensions: 16 x 16
Bedroom
- Features: Hardwood Floor
- Level: Upper
- Area: 150 Square Feet
- Dimensions: 10 x 15
Bedroom
- Features: Hardwood Floor
- Level: Upper
- Area: 130 Square Feet
- Dimensions: 10 x 13
Bedroom
- Features: Jack & Jill Bath, Hardwood Floor
- Level: Upper
- Area: 120 Square Feet
- Dimensions: 10 x 12
Bedroom
- Features: Jack & Jill Bath, Hardwood Floor
- Level: Upper
- Area: 204 Square Feet
- Dimensions: 12 x 17
Den
- Features: Bay/Bow Window, Bookcases, Hardwood Floor
- Level: Main
- Area: 225 Square Feet
- Dimensions: 15 x 15
Dining room
- Features: Gas Log Fireplace, Hardwood Floor
- Level: Main
- Area: 432 Square Feet
- Dimensions: 27 x 16
Family room
- Features: Skylight, Fireplace, Hardwood Floor
- Level: Main
- Area: 384 Square Feet
- Dimensions: 24 x 16
Kitchen
- Features: Remodeled, Skylight, Breakfast Bar, Dining Area, Kitchen Island, Tile Floor
- Level: Main
- Area: 532 Square Feet
- Dimensions: 14 x 38
Living room
- Features: Palladian Window(s), 2 Story Window(s), Skylight, Vaulted Ceiling(s), Fireplace, Hardwood Floor
- Level: Main
- Area: 432 Square Feet
- Dimensions: 27 x 16
Office
- Features: Hardwood Floor
- Level: Main
- Area: 196 Square Feet
- Dimensions: 14 x 14
Rec play room
- Features: Steam/Sauna, Hardwood Floor
- Level: Upper
- Area: 460 Square Feet
- Dimensions: 23 x 20
Study
- Features: 2 Story Window(s), High Ceilings, French Doors, Hardwood Floor
- Level: Upper
- Area: 196 Square Feet
- Dimensions: 14 x 14
Heating
- Forced Air, Oil
Cooling
- Central Air, Window Unit(s)
Appliances
- Included: Electric Cooktop, Gas Cooktop, Oven, Subzero, Dishwasher, Washer, Dryer
- Laundry: Main Level, Upper Level
Features
- Central Vacuum, Open Floorplan, Sauna, Entrance Foyer, Smart Thermostat
- Doors: French Doors
- Basement: Full,Unfinished
- Attic: Partially Finished,Walk-up
- Number of fireplaces: 3
Interior area
- Total structure area: 5,941
- Total interior livable area: 5,941 sqft
- Finished area above ground: 5,941
Property
Parking
- Total spaces: 8
- Parking features: Attached, Paved, Driveway, Garage Door Opener, Private, Circular Driveway, Asphalt
- Attached garage spaces: 3
- Has uncovered spaces: Yes
Features
- Patio & porch: Deck
- Exterior features: Rain Gutters, Garden, Lighting
- Has private pool: Yes
- Pool features: Gunite, Salt Water, In Ground
Lot
- Size: 4.03 Acres
- Features: Wooded, Rocky, Sloped, Landscaped
Details
- Additional structures: Shed(s)
- Parcel number: 188792
- Zoning: 4AC
- Other equipment: Generator
Construction
Type & style
- Home type: SingleFamily
- Architectural style: Colonial
- Property subtype: Single Family Residence
Materials
- Clapboard
- Foundation: Block
- Roof: Asphalt
Condition
- New construction: No
- Year built: 1968
Utilities & green energy
- Sewer: Septic Tank
- Water: Well
Community & HOA
Community
- Features: Park, Private School(s), Stables/Riding
- Security: Security System
HOA
- Has HOA: No
Location
- Region: New Canaan
Financial & listing details
- Price per square foot: $353/sqft
- Tax assessed value: $1,625,610
- Annual tax amount: $26,237
- Date on market: 9/11/2024
- Exclusions: See document section for list of excluded items.
Price history
| Date | Event | Price |
|---|---|---|
| 7/14/2026 | Listing removed | $21,000$4/sqft |
Source: Zillow Rentals Report a problem | ||
| 6/23/2026 | Listed for rent | $21,000$4/sqft |
Source: Zillow Rentals Report a problem | ||
| 2/6/2025 | Sold | $2,100,000-4.3%$353/sqft |
Source:  Smart MLS #24044175 Report a problem Smart MLS #24044175 Report a problem | ||
| 11/1/2024 | Pending sale | $2,195,000$369/sqft |
Source: Smart MLS #24044175 Report a problem | ||
| 9/11/2024 | Listed for sale | $2,195,000$369/sqft |
Source: Smart MLS #24044175 Report a problem | ||
Public tax history
| Year | Property taxes | Tax assessment |
|---|---|---|
| 2025 | $27,303 +4.1% | $1,635,900 +0.6% |
| 2024 | $26,237 +7.9% | $1,625,610 +26.6% |
| 2023 | $24,326 +3.1% | $1,284,360 |
| 2022 | $23,594 +1.2% | $1,284,360 |
| 2021 | $23,324 | $1,284,360 |
| 2020 | $23,324 -0.4% | $1,284,360 |
| 2019 | $23,427 -10.2% | $1,284,360 -16.5% |
| 2018 | $26,093 +1.7% | $1,538,530 |
| 2017 | $25,647 +2.2% | $1,538,530 |
| 2016 | $25,093 +2% | $1,538,530 |
| 2015 | $24,601 +2.9% | $1,538,530 |
| 2014 | $23,909 -4.5% | $1,538,530 -10.3% |
| 2013 | $25,025 +3.6% | $1,715,210 |
| 2012 | $24,150 +1.7% | $1,715,210 |
| 2011 | $23,756 +2% | $1,715,210 +0% |
| 2010 | $23,292 -5.4% | $1,715,200 -7% |
| 2009 | $24,620 +1% | $1,844,200 +14.3% |
| 2008 | $24,387 +4% | $1,612,900 |
| 2007 | $23,452 +3.6% | $1,612,900 |
| 2006 | $22,645 +4.9% | $1,612,900 |
| 2005 | $21,597 +5.8% | $1,612,900 |
| 2004 | $20,419 +13.6% | $1,612,900 +25.6% |
| 2003 | $17,968 +4.8% | $1,284,360 +56.3% |
| 2001 | $17,153 +1.9% | $821,500 0% |
| 2000 | $16,825 +5% | $821,520 |
| 1999 | $16,020 | $821,520 |
Find assessor info on the county website
Neighborhood: 06840
Nearby homes
- $2,741,3006 bd4 ba4.5k sqft194 Lost District Dr, New Canaan, CT 06840Off Market
- $4,050,9004 bd6 ba6.6k sqft159 Lost District Dr, New Canaan, CT 06840Off Market
- $2,457,0005 bd4 ba4.8k sqft46 Pequot Ln, New Canaan, CT 06840Off Market
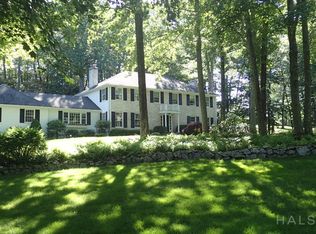
- $4,075,3006 bd7 ba7.7k sqft21 Alan Ln, New Canaan, CT 06840Off Market
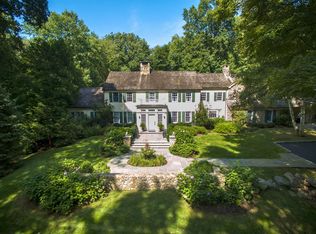
- $2,314,7005 bd3 ba4.5k sqft54 Pequot Ln, New Canaan, CT 06840Off Market
- $2,857,6005 bd5 ba5.4k sqft207 Lost District Dr, New Canaan, CT 06840Off Market
- $5,250,0006 bd8 ba12k sqft26 Pequot Ln, New Canaan, CT 06840Sold
- $2,475,4005 bd4 ba3.9k sqft10 Alan Ln, New Canaan, CT 06840Off Market
Nearby schools
GreatSchools rating
- 10/10West SchoolGrades: PK-4Distance: 3 mi
- 10/10Saxe Middle SchoolGrades: 5-8Distance: 4.6 mi
- 10/10New Canaan High SchoolGrades: 9-12Distance: 4.6 mi
Schools provided by the listing agent
- Elementary: West
- Middle: Saxe Middle
- High: New Canaan
Source: Smart MLS. This data may not be complete. We recommend contacting the local school district to confirm school assignments for this home.
Sell for more on Zillow
Get a Zillow Showcase℠ listing at no additional cost and you could sell for .
$3,194,600
2% more
+$63,892
With Zillow Showcase(estimated)
$3,258,492
- Connecticut
- Fairfield County
- New Canaan
- 06840
- 168 Lost District Drive
