* MULTIPLE OFFERS IN HAND, OFFER DEADLINE 5:00PM MONDAY SEPT. 28TH.* Opportunity awaits in this well-located split-level home set on a corner lot with a spacious backyard. The main level features two bedrooms, a full bath, living room, and dining area open to the kitchen, creating a comfortable layout with plenty of potential. The lower level offers excellent flexibility and could work well as an in-law suite or possible ADU, featuring a living room with fireplace, spacious kitchen, full bath, bedroom, and walk-out access. Outside, enjoy a large backyard with plenty of room for entertaining, gardening, or recreation. The home will need updating, but the layout, additional living space, corner lot, and yard make this a property well worth the effort. Bring your vision and make this home your own!
Pending
$625,000
168 Lynn St, Peabody, MA 01960
3beds
1,950sqft
Single Family Residence
Built in 1965
8,533 Square Feet Lot
$646,500 Zestimate®
$321/sqft
$-- HOA
What's special
Spacious backyardCorner lot
- 24 days
- 932
- 42
Likely to sell faster than
Zillow last checked:
Listing updated:
Listed by:
Andrew McAloon 978-973-6068,
Lamacchia Realty, Inc. 603-791-4992
Source: MLS PIN,MLS#: 73569925
Facts & features
Interior
Bedrooms & bathrooms
- Bedrooms: 3
- Bathrooms: 2
- Full bathrooms: 2
Primary bedroom
- Level: First
Bedroom 2
- Level: First
Bedroom 3
- Level: Basement
Bathroom 1
- Level: First
Bathroom 2
- Level: Second
Dining room
- Level: First
Family room
- Level: Basement
Kitchen
- Level: First
Living room
- Level: First
Heating
- Baseboard, Natural Gas
Cooling
- None
Appliances
- Included: Gas Water Heater, Range, Dishwasher, Refrigerator, Washer, Dryer
- Laundry: Electric Dryer Hookup, Washer Hookup
Features
- Kitchen
- Flooring: Wood, Tile, Vinyl, Carpet
- Basement: Full,Finished
- Number of fireplaces: 1
- Fireplace features: Family Room
Interior area
- Total structure area: 1,950
- Total interior livable area: 1,950 sqft
- Finished area above ground: 1,250
- Finished area below ground: 700
Property
Parking
- Total spaces: 4
- Parking features: Paved Drive, Off Street
- Uncovered spaces: 4
Features
- Patio & porch: Deck, Patio
- Exterior features: Deck, Patio
Lot
- Size: 8,533 Square Feet
- Features: Corner Lot, Easements
Details
- Parcel number: M:0116 B:0101,2110699
- Zoning: R1A
Construction
Type & style
- Home type: SingleFamily
- Architectural style: Split Entry
- Property subtype: Single Family Residence
Materials
- Frame
- Foundation: Concrete Perimeter
- Roof: Shingle
Condition
- Year built: 1965
Utilities & green energy
- Sewer: Public Sewer
- Water: Public
- Utilities for property: for Electric Dryer, Washer Hookup
Community & HOA
HOA
- Has HOA: No
Location
- Region: Peabody
Financial & listing details
- Price per square foot: $321/sqft
- Tax assessed value: $607,400
- Annual tax amount: $5,625
- Date on market: 9/25/2026
Estimated market value
$646,500
$614,000 - $679,000
$4,300/mo
Price history
| Date | Event | Price |
|---|---|---|
| 9/30/2026 | Pending sale | $625,000$321/sqft |
Source: MLS PIN #73569925 Report a problem | ||
| 9/29/2026 | Contingent | $625,000$321/sqft |
Source: MLS PIN #73569925 Report a problem | ||
| 9/24/2026 | Listed for sale | $625,000+283.4%$321/sqft |
Source: MLS PIN #73569925 Report a problem | ||
| 11/25/1992 | Sold | $163,000$84/sqft |
Source: Public Record Report a problem | ||
Public tax history
| Year | Property taxes | Tax assessment |
|---|---|---|
| 2025 | $5,625 +16.4% | $607,400 +14.7% |
| 2024 | $4,831 +5.1% | $529,700 +9.7% |
| 2023 | $4,596 | $482,800 |
| 2022 | $4,596 +9.7% | $482,800 +20.9% |
| 2021 | $4,191 -0.9% | $399,500 +1.4% |
| 2020 | $4,230 +6.9% | $393,900 +9.6% |
| 2019 | $3,958 +2.9% | $359,500 +7.1% |
| 2018 | $3,846 +4% | $335,600 +6.7% |
| 2017 | $3,697 +11.9% | $314,400 +13.4% |
| 2016 | $3,304 -3.3% | $277,200 -0.2% |
| 2015 | $3,417 +5.8% | $277,800 +6.6% |
| 2014 | $3,230 +1.4% | $260,500 -2% |
| 2013 | $3,184 +1.3% | $265,800 0% |
| 2012 | $3,143 +1.9% | $265,900 -0.2% |
| 2011 | $3,085 +2.9% | $266,400 -6.7% |
| 2010 | $2,999 +5.1% | $285,600 -6.9% |
| 2009 | $2,853 +2.1% | $306,800 -4.8% |
| 2008 | $2,793 -2.7% | $322,100 -12.9% |
| 2007 | $2,871 +10.2% | $370,000 +7.9% |
| 2006 | $2,605 +1.8% | $342,800 +11.2% |
| 2005 | $2,559 +2.6% | $308,300 |
| 2004 | $2,494 +3.5% | $308,300 +20.9% |
| 2003 | $2,410 +25.5% | $255,000 +10.1% |
| 2001 | $1,921 +10.4% | $231,700 +29.6% |
| 1999 | $1,740 | $178,800 |
Find assessor info on the county website
Monthly payment
Est. payment
Payment breakdown
Explore the cost of this home by adjusting the details. Changes won't be saved.Climate risks
Neighborhood: 01960


Similar homes
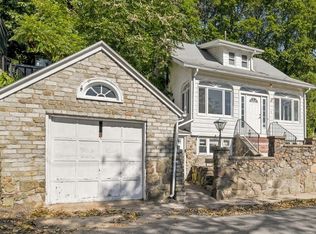
- $579,9002 bd2 ba1.1k sqft18 Bartholomew Ter, Peabody, MA 01960For Sale
 MLS ID #73592514, James Sears, NE Property Consultants. MLS PIN
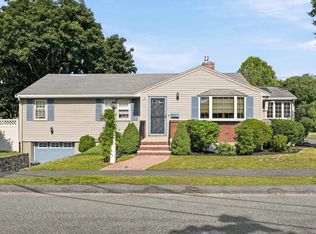
- $589,9004 bd2 ba1.4k sqft6 Norfolk Ave, Peabody, MA 01960For Sale
 MLS ID #73592305, Michael Becker, Atlantic Coast Homes,Inc. MLS PIN
- $665,0002 bd3 ba1.5k sqft9 Glenway Ave, Peabody, MA 01960For Sale
 MLS ID #73588893, Hien Lieu, RE/MAX 360. MLS PIN
- $675,0003 bd2 ba1.8k sqft1 Will Sawyer St, Peabody, MA 01960For Sale
 MLS ID #73590989, Katie DiVirgilio, RE/MAX 360. MLS PIN
