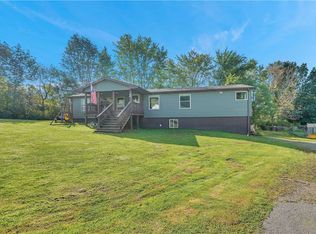
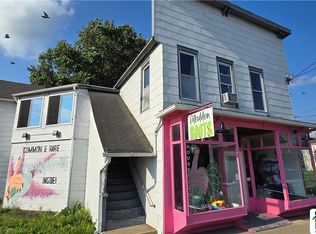
Opportunity awaits with this versatile mixed-use property ideally located between Bradford and Olean. The entire building has an updated electric service, a large Dunkirk boiler, and a new hot water tank installed in 2024, while a portion of the roof was newly replaced in May 2026. The second floor currently offers two newly remodeled apartments currently used as Airbnb units Each unit features 1 bedroom, 1 full bath, a living room, and an eat-in kitchen, creating immediate short or long-term rental income potential. The lower level has been renovated into three separate office spaces, each with its own private entrance, offering additional income opportunities for business or professional use. Potential to convert the building into a five-unit apartment complex for long-term tenants. Existing office spaces could be transformed into additional apartments with the addition of kitchens and full bathrooms, creating the opportunity for consistent rental income from five separate units. With its flexible layout and recent updates, this property offers endless possibilities. Additional photos to come.
Active
$229,900
168 Main St, Eldred, PA 16731
2beds
7,841sqft
Single Family Residence
Built in 1900
7,840 Square Feet Lot
$-- Zestimate®
$29/sqft
$-- HOA
What's special
Newly remodeled apartments
- 146 days
- 81
- 3
Zillow last checked:
Listing updated:
Listed by:
Kamille J Connelly 814-596-8558,
EXP-Premier Listings Team 888-276-0630
Source: NYSAMLSs,MLS#: R1681740 Originating MLS: Chautauqua-Cattaraugus
Originating MLS: Chautauqua-CattaraugusFacts & features
Interior
Bedrooms & bathrooms
- Bedrooms: 2
- Bathrooms: 5
- Full bathrooms: 2
- 1/2 bathrooms: 3
- Main level bathrooms: 3
Heating
- Gas, Baseboard, Hot Water
Cooling
- Central Air
Appliances
- Included: Gas Oven, Gas Range, Gas Water Heater, Refrigerator
Features
- Ceiling Fan(s), Eat-in Kitchen, Separate/Formal Living Room, Home Office, Natural Woodwork, Bedroom on Main Level
- Flooring: Carpet, Varies, Vinyl
- Basement: Crawl Space,Full
- Has fireplace: No
Interior area
- Total structure area: 7,841
- Total interior livable area: 7,841 sqft
Property
Parking
- Parking features: No Garage, Driveway
Features
- Levels: Two
- Stories: 2
- Exterior features: Blacktop Driveway
Lot
- Size: 7,840 Square Feet
- Dimensions: 38 x 169
- Features: Corner Lot, Flood Zone, Irregular Lot
Details
- Parcel number: 0700261500
- Special conditions: Standard
Construction
Type & style
- Home type: SingleFamily
- Architectural style: Two Story
- Property subtype: Single Family Residence
Materials
- Brick, Copper Plumbing
- Foundation: Block
- Roof: Membrane,Metal,Rubber
Condition
- Resale
- Year built: 1900
Utilities & green energy
- Electric: Circuit Breakers
- Sewer: Connected
- Water: Connected, Public
- Utilities for property: High Speed Internet Available, Sewer Connected, Water Connected
Community & HOA
Location
- Region: Eldred
Financial & listing details
- Price per square foot: $29/sqft
- Tax assessed value: $46,700
- Annual tax amount: $1,958
- Date on market: 5/15/2026
- Cumulative days on market: 1 day
- Listing terms: Cash,Conventional
Estimated market value
Not available
Estimated sales range
Not available
Not available
Price history
| Date | Event | Price |
|---|---|---|
| 5/16/2026 | Listed for sale | $229,900+15%$29/sqft |
Source:  NYSAMLSs #R1681740 Report a problem NYSAMLSs #R1681740 Report a problem | ||
| 7/1/2025 | Listing removed | $199,900$25/sqft |
Source: NYSAMLSs #R1560521 Report a problem | ||
| 8/22/2024 | Listed for sale | $199,900+212.3%$25/sqft |
Source: NYSAMLSs #R1560521 Report a problem | ||
| 11/1/2023 | Listing removed | -- |
Source: NYSAMLSs #R1494797 Report a problem | ||
| 9/27/2023 | Listed for sale | $64,000$8/sqft |
Source: NYSAMLSs #R1494797 Report a problem | ||
| 9/19/2023 | Contingent | $64,000$8/sqft |
Source: NYSAMLSs #R1494797 Report a problem | ||
| 8/31/2023 | Listed for sale | $64,000$8/sqft |
Source: NYSAMLSs #R1494797 Report a problem | ||
Public tax history
Tax history is unavailable.
Monthly payment
Est. payment