Skip main navigation
Off market
  • $364,500

    168 Main St, Lake Katrine, NY 12449

    3beds
    1,464sqft
    SingleFamily
    Built in 1973
    0.68 Acres Lot
    $364,500 Zestimate®
    $249/sqft
    $3,632 Estimated rent

    Home value

    $364,500

    $339,000 - $394,000

    $3,632/mo

    Zestimate® history
    Loading
    Loading...

    Owner options

    List your home for rent

    $3,632/mo

    Rent Zestimate®

    Find your next renter with Zillow Rental Manager. Plus, with online applications, you can quickly screen prospective tenants – for free.

    Learn more

    $3,632/mo

    Rent Zestimate®

    Refinance and save

    $2,422/mo

    Est. payment

    Refinancing to a lower rate could help reduce your monthly payments and save thousands over the life of the loan.

    See today's rates

    $2,422/mo

    Est. payment

    Explore your selling options

    Work with a Zillow partner agent

    Leverage their expertise and Zillow's premium Showcase listings to get your home seen by more buyers.

    Get started

    List with your own agent

    Get your home in front of millions of buyers by listing it on Zillow.

    Learn how to do it

    Sell it yourself

    Take full control of how buyers see your home on Zillow by listing For Sale by Owner (FSBO).

    List your home

    What's special

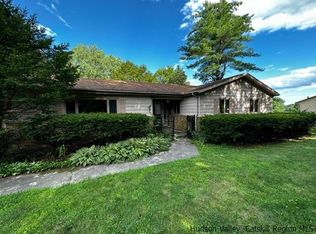
    Single family home with comfortable one floor living. Recently renovated with granite counters and custom cabinetry in kitchen. This large kitchen can be eat-in at one end or the entire kitchen space opens to family room area with fireplace. Great for family entertaining. Formal dining and extra large living room. New vinyl windows and full central air conditioning system. Electric recently upgraded up to code with recessed lighting and updated wiring. The cozy family room area has brick heat-a-later fireplace. There is an enclosed porch area off of kitchen which can easily be heated with electric for all season living. Master bedroom has its own bath with shower. Long Front porch new trex flooring and a great place to spend time on summer evenings. Gutter Guards for worry free maintenance. Very large rear deck with vinyl railings and with its own water faucet system for watering those summer flowers. The basement is a full basement with walk out. This nicely renovated home sits in area which is convenient to all of the amenities the town has is to offer. Movies, shopping and major bridge and highways. Great suburban living.

    This property is off market, which means it's not currently listed for sale or rent on Zillow. This may be different from what's available on other websites or public sources.
    Facts & features

    Interior

    Bedrooms & bathrooms
    • Bedrooms: 3
    • Bathrooms: 2
    • Full bathrooms: 2
    Heating
    • Baseboard, Oil
    Cooling
    • Central
    Appliances
    • Included: Dishwasher, Dryer, Microwave, Range / Oven, Refrigerator, Washer
    Features
    • WASHER CONNECTION, SMOKE DETECTOR, CARBON MONOXIDE DETECTOR, ELECTRIC STOVE CONNECTION, INSULATED WINDOWS, SLIDING GLASS DOORS, INSULATED DOORS, GARAGE DOOR OPENER
    • Flooring: Carpet, Concrete, Hardwood, Laminate, Linoleum / Vinyl, Slate
    • Basement: FULL, WALK OUT, CONCRETE FLOOR
    • Attic: stair/crawl
    • Has fireplace: Yes
    Interior area
    • Total interior livable area: 1,464 sqft

    Property

    Parking
    • Parking features: Garage - Attached
    Features
    • Exterior features: Vinyl
    Lot
    • Size: 0.68 Acres
    • Features: LANDSCAPED
    Details
    • Parcel number: 5154003911210

    Construction

    Type & style
    • Home type: SingleFamily
    Materials
    • Metal
    • Roof: Asphalt
    Condition
    • Year built: 1973

    Utilities & green energy

    • Sewer: SEPTIC-INGR.

    Community & neighborhood

    Location
    • Region: Lake Katrine

    Other

    Other facts
    • Class: RESIDENTIAL
    • For Sale: For Sale
    • FLOORS: CARPET, HARDWOOD, LINOLEUM, CERAMIC, LAMINATE, SLATE
    • GARAGE/PARKING EXTRAS: DRIVEWAY, 2-Car, OFF STREET
    • HEATING FUEL: OIL
    • KITCHEN DESCRIPTION: EAT - IN, CABINETS WOOD
    • PLUMBING: MIXED
    • ROOF: ASPH SHINGLE
    • SIDING: VINYL
    • BASEMENT: FULL, WALK OUT, CONCRETE FLOOR
    • CONSTRUCTION: FRAME/STICK
    • ELECTRICITY: 100 AMPS, CIRCUIT BREAKERS
    • HEAT SOURCE: BASEBOARD, HOT WATER
    • WATER: DRILLED WELL
    • Garage Capacity: Two
    • Garage Type: Garage Attached
    • APPLIANCES: DISHWASHER, DRYER, MICROWAVE, RANGE, REFRIGERATOR, WASHER, RANGE HOOD
    • COOLING/AIR CONDITIONING: CENTRAL
    • PORCH: OPEN, DECK
    • OTHER BUILDINGS: SHED
    • SEWER: SEPTIC-INGR.
    • INTERNET ACCESS: CABLE
    • STYLE: RANCH
    • FIREPLACE DESCRIPTION: BRICK
    • ATTIC: stair/crawl
    • INTERIOR FEATURES: WASHER CONNECTION, SMOKE DETECTOR, CARBON MONOXIDE DETECTOR, ELECTRIC STOVE CONNECTION, INSULATED WINDOWS, SLIDING GLASS DOORS, INSULATED DOORS, GARAGE DOOR OPENER
    • LOT/SITE: SUBURB
    • OTHER ROOMS: FLORIDA SUN ROOM
    • DRIVEWAY: BLACKTOP, CIRCLE
    • LOT FEATURES: LANDSCAPED
    • EXTERIOR FEATURES: LANDSCAPED
    • HOT WATER: On Demand
    • SPEC. INFO: SELLER'S DISCLOSURE
    • FIREPLACE LOCATION: FAMILY ROOM

    Price history

    DateEventPrice
    2/17/2023Sold$253,380+1.4%$173/sqft
    Source: Global MLS #202226279 Report a problem
    10/28/2022Pending sale$250,000$171/sqft
    Source: Columbia Greene Northern Dutchess MLS #143749 Report a problem
    10/19/2022Listed for sale$250,000$171/sqft
    Source: Columbia Greene Northern Dutchess MLS #143749 Report a problem
    9/15/2022Pending sale$250,000$171/sqft
    Source: Columbia Greene Northern Dutchess MLS #143749 Report a problem
    9/9/2022Listed for sale$250,000+4.4%$171/sqft
    Source: Columbia Greene Northern Dutchess MLS #143749 Report a problem
    10/8/2019Sold$239,361+4.5%$163/sqft
    Source: Public Record Report a problem
    8/17/2019Pending sale$229,000$156/sqft
    Source: Kingston - WEICHERT, REALTORS - The Spiesman Group #20191665 Report a problem
    5/5/2019Listed for sale$229,000$156/sqft
    Source: Weichert REALTORS/The Spiesman Group #20191665 Report a problem

    Public tax history

    YearProperty taxesTax assessment
    2025-- $127,500
    2024-- $127,500
    2023-- $127,500
    2022-- $127,500
    2021-- $127,500
    2020-- $127,500
    2019-- $127,500
    2018-- $127,500
    2017$4,809 $127,500
    2016-- $127,500
    2015-- $127,500
    2014-- $127,500
    2013-- $127,500
    2011-- $127,500
    2010-- $127,500
    2009-- $127,500
    2008-- $127,500
    2007-- $127,500
    2006-- $127,500 +1%
    2005-- $126,300
    2004-- $126,300
    2003-- $126,300 +32.9%
    2002-- $95,000
    2001-- $95,000 +3.8%
    2000-- $91,500

    Find assessor info on the county website

    Neighborhood: 12449

    Nearby schools

    GreatSchools rating
    Schools provided by the listing agent
    • District: Kingston Consolidated

    Source: The MLS. This data may not be complete. We recommend contacting the local school district to confirm school assignments for this home.

    Get a cash offer in 3 minutes
    Find out how much your home could sell for in as little as 3 minutes with a no-obligation cash offer.
    Estimated market value
    $364,500
    Get a cash offer in 3 minutes
    Find out how much your home could sell for in as little as 3 minutes with a no-obligation cash offer.
    Estimated market value
    $364,500