Skip main navigation
Closed
  • $335,000

    168 Malbone St, Cartersville, GA 30120

    4beds
    2,063sqft
    Single Family Residence, Residential
    Built in 2021
    7,405.2 Square Feet Lot
    $330,900 Zestimate®
    $162/sqft
    $2,074 Estimated rent

    Home value

    $330,900

    $314,000 - $347,000

    $2,074/mo

    Zestimate® history
    Loading
    Loading...

    Owner options

    List your home for rent

    $2,074/mo

    Rent Zestimate®

    Find your next renter with Zillow Rental Manager. Plus, with online applications, you can quickly screen prospective tenants – for free.

    Learn more

    $2,074/mo

    Rent Zestimate®

    Refinance and save

    $2,511/mo

    Est. payment

    Refinancing to a lower rate could help reduce your monthly payments and save thousands over the life of the loan.

    See today's rates

    $2,511/mo

    Est. payment

    Explore your selling options

    Work with a Zillow partner agent

    Leverage their expertise and Zillow's premium Showcase listings to get your home seen by more buyers.

    Get started

    List with your own agent

    Get your home in front of millions of buyers by listing it on Zillow.

    Learn how to do it

    Sell it yourself

    Take full control of how buyers see your home on Zillow by listing For Sale by Owner (FSBO).

    List your home

    What's special

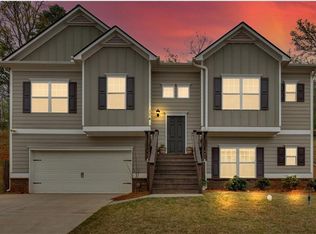
    Better than New—Upgraded, Customized, and Move-In Ready! Why wait for new construction when you can have all the upgrades, custom touches, and a prime lot—without the new-build price tag? Welcome to your ideal home in The Stiles, a well-established community just 10 minutes from downtown Cartersville. This beautifully maintained 4-bedroom, 2.5-bathroom home offers 2,099 square feet of thoughtfully designed living space. From the moment you step inside, you’ll notice the care and detail—custom board and batten accents add charm and character throughout. The kitchen is the heart of the home, featuring a functional island, tiled backsplash, and open sight lines that make everyday living and entertaining easy. The open-concept floor plan creates a seamless flow between living, kitchen, and dining areas. There's even a flexible space that can be easily styled as a formal dining room, play area, or home office—whatever fits your lifestyle best. Upstairs, the bedrooms are comfortably sized, including a spacious primary suite designed for rest and retreat. While relaxing in the primary suite, enjoy a tray ceiling; an upgrade no longer offered with the neighborhood new construction packages. The en-suite bath features a separate soaking tub and shower, double vanity, and two walk-in closets. The secondary full bath is smartly designed with a split layout—great for busy mornings. Outside, the backyard is a true retreat. Enjoy peaceful mornings on the extended covered porch or host weekend get-togethers around the fire pit and grilling patio. Located in a quiet, established neighborhood close to schools, parks, and shopping, this home blends convenience and comfort with timeless style.

    Zillow last checked:

    Listing updated:

    Listing Provided by:

    Shontina Sanders,

    Atlanta Communities Real Estate Brokerage 770-298-6190,

    Morgan Hardin,

    Atlanta Communities Real Estate Brokerage

    Bought with:

    THE KURZNER GROUP, 154646

    Resideum Real Estate

    Source: FMLS GA,MLS#: 7573936MLS Logo

    Facts & features

    Interior

    Bedrooms & bathrooms
    • Bedrooms: 4
    • Bathrooms: 3
    • Full bathrooms: 2
    • 1/2 bathrooms: 1
    Primary bedroom
    • Features: Sitting Room
    • Level: Sitting Room
    Bedroom
    • Features: Sitting Room
    Primary bathroom
    • Features: Double Vanity, Separate Tub/Shower, Soaking Tub
    Dining room
    • Features: None
    Kitchen
    • Features: Cabinets Other, Eat-in Kitchen, Kitchen Island, Pantry, Stone Counters, View to Family Room
    Heating
    • Central, Natural Gas
    Cooling
    • Central Air, ENERGY STAR Qualified Equipment
    Appliances
    • Included: Dishwasher, Disposal, ENERGY STAR Qualified Appliances, ENERGY STAR Qualified Water Heater, Gas Oven, Gas Range, Microwave
    • Laundry: Laundry Room, Upper Level
    Features
    • Double Vanity, High Ceilings 9 ft Main, Tray Ceiling(s), Walk-In Closet(s)
    • Flooring: Carpet, Luxury Vinyl, Tile
    • Windows: Double Pane Windows
    • Basement: None
    • Number of fireplaces: 1
    • Fireplace features: Living Room
    • Common walls with other units/homes: No Common Walls
    Interior area
    • Total structure area: 2,063
    • Total interior livable area: 2,063 sqft
    • Finished area above ground: 2,063
    • Finished area below ground: 2,063

    Property

    Parking
    • Total spaces: 2
    • Parking features: Attached, Driveway, Garage, Garage Door Opener, Garage Faces Front, Kitchen Level
    • Attached garage spaces: 2
    • Has uncovered spaces: Yes
    Accessibility
    • Accessibility features: None
    Features
    • Levels: Two
    • Stories: 2
    • Patio & porch: Covered, Front Porch, Rear Porch
    • Exterior features: None, No Dock
    • Pool features: None
    • Spa features: None
    • Fencing: Back Yard,Fenced
    • Has view: Yes
    • View description: Neighborhood, Trees/Woods
    • Waterfront features: None
    • Body of water: None
    Lot
    • Size: 7,405 sqft
    • Dimensions: 77x100x75x100
    • Features: Back Yard, Front Yard, Level
    Details
    • Additional structures: None
    • Parcel number: 0051J 0001 031
    • Other equipment: None
    • Horse amenities: None

    Construction

    Type & style
    • Home type: SingleFamily
    • Architectural style: Traditional
    • Property subtype: Single Family Residence, Residential
    Materials
    • Brick, HardiPlank Type
    • Foundation: Slab
    • Roof: Composition,Ridge Vents,Shingle
    Condition
    • Resale
    • New construction: No
    • Year built: 2021

    Utilities & green energy

    • Electric: 110 Volts
    • Sewer: Public Sewer
    • Water: Public
    • Utilities for property: Electricity Available, Natural Gas Available, Sewer Available, Water Available
    Green energy
    • Green verification: ENERGY STAR Certified Homes
    • Energy efficient items: None
    • Energy generation: None

    Community & neighborhood

    Security
    • Security features: Fire Alarm, Security System Owned
    Community
    • Community features: Homeowners Assoc, Near Schools, Playground, Pool
    Location
    • Region: Cartersville
    • Subdivision: The Stiles

    HOA & financial

    HOA
    • Has HOA: Yes
    • HOA fee: $500 annually
    • Services included: Maintenance Grounds, Swim

    Other

    Other facts
    • Listing terms: 1031 Exchange,Cash,Conventional,FHA,USDA Loan,VA Loan
    • Ownership: Fee Simple
    • Road surface type: Asphalt

    Price history

    DateEventPrice
    7/28/2025Listing removed$2,399$1/sqft
    Source: Zillow Rentals Report a problem
    6/11/2025Listed for rent$2,399$1/sqft
    Source: Zillow Rentals Report a problem
    5/30/2025Sold$335,000-3.6%$162/sqft
    Source: FMLS GA #7573936 Report a problem
    5/16/2025Pending sale$347,500$168/sqft
    Source: GAMLS #10518672 Report a problem
    5/9/2025Listed for sale$347,500+24.3%$168/sqft
    Source: FMLS GA #7573936 Report a problem
    7/29/2023Listing removed--
    Source: FMLS GA #6861309 Report a problem
    7/28/2021Sold$279,500+0%$135/sqft
    Source: GAMLS #8951280 Report a problem
    3/30/2021Contingent$279,490$135/sqft
    Source: GAMLS #8951280 Report a problem
    3/29/2021Pending sale$279,490$135/sqft
    Source: GAMLS #8951280 Report a problem
    3/29/2021Listed for sale$279,490$135/sqft
    Source: FMLS GA #6861309 Report a problem

    Public tax history

    YearProperty taxesTax assessment
    2025$3,335 -2.6%$138,681 -1.6%
    2024$3,426 +32.6%$140,970 +33.2%
    2023$2,583 +1.4%$105,857 +5.6%
    2022$2,546 +377.2%$100,277 +401.4%
    2021$534 +9618%$20,000 +9900%
    2020$5 $200

    Find assessor info on the county website

    Neighborhood: 30120

    Nearby schools

    GreatSchools rating
    Schools provided by the listing agent
    • Elementary: Mission Road
    • Middle: Woodland - Bartow
    • High: Woodland - Bartow

    Source: FMLS GA. This data may not be complete. We recommend contacting the local school district to confirm school assignments for this home.

    Get a cash offer in 3 minutes
    Find out how much your home could sell for in as little as 3 minutes with a no-obligation cash offer.
    Estimated market value
    $330,900
    Get a cash offer in 3 minutes
    Find out how much your home could sell for in as little as 3 minutes with a no-obligation cash offer.
    Estimated market value
    $330,900