Welcome Home! Your pristine, stylishly furnished/fully equipped Florida retreat situated on an oversized lot awaits you in the heart of Oldsmar, Florida. This beautifully updated 2-bedroom, 2-bathroom home offers an open layout with a spacious living room/dining area for entertaining or just relaxing. Features include newer high-quality laminate flooring in the kitchen, dining area and hallway, along with newer carpets in the living room and bedrooms. The fully updated kitchen is a true showpiece, complete with premium cabinetry, newer stainless-steel appliances, breakfast bar, convenient pantry closet and a built-in desk off the kitchen with upper cabinets for additional storage. The spacious primary suite includes a walk-in closet and an en-suite bathroom with a separate room with the walk-in shower/toilet, an updated vanity and a linen closet. The guest bath also features an updated vanity, shower/tub and extra storage. All items currently in the house convey with the property, including all furniture, two sofa sleepers, fully equipped kitchen and workshop, TVs, linens, etc. Updates include newer roof over, vinyl siding, interior/exterior doors with hardware, double pane windows throughout, A/C system, water heater and premium water softening system. Schedule your private tour today - this beautiful home is truly move-in ready! Nestled in the highly desirable 55+ community of Gull-Aire Village, this golf cart-friendly neighborhood offers resort-style amenities including a spacious clubhouse, large, heated pool and spa, library, enclosed shuffleboard court, bocce ball court, and an active calendar of social events and activities. This home sits on land you own, with a low monthly HOA fee of just $60 and one pet of any size permitted. You’ll love the unbeatable location—less than a mile from Woodlands Square, featuring Bealls, Marshall’s, Ulta, PetSmart, AMC Theatres, Craft Street Kitchen, Shaker & Peel, Eve’s Family Restaurant, and more. Publix, Target, Walmart Neighborhood Market, and Mease Countryside Hospital are just 2 miles away. Honeymoon Island Beach is approximately 9 miles, and Tampa International Airport is a quick 15-mile drive. An adjacent walking, running, and biking trail along Canal Way leads directly to picturesque Sheffield Park, the perfect spot to enjoy Florida’s outdoor beauty. Whether you’re socializing at the clubhouse, relaxing by the sparkling pool, or simply soaking in the peaceful surroundings, you’ll fall in love with the friendly, welcoming lifestyle of Gull-Aire Village. (Room dimensions are approximate and should be verified by Buyer.)
Sold for $225,000
$225,000
168 MANTA CIRCLE, OLDSMAR, FL 34677
2beds
1,128sqft
Manufactured Home, Single Family Residence
Built in 1983
6,277 Square Feet Lot
$223,200 Zestimate®
$199/sqft
$-- Estimated rent
Home value
$223,200
$203,000 - $246,000
Not available
Zestimate® history
Owner options
List your home for rent
Find your next renter with Zillow Rental Manager. Plus, with online applications, you can quickly screen prospective tenants – for free.
Refinance and save
$1,734/mo
Est. payment
Refinancing to a lower rate could help reduce your monthly payments and save thousands over the life of the loan.
$1,734/mo
Est. payment
Explore your selling options
Work with a Zillow partner agent
Leverage their expertise and Zillow's premium Showcase listings to get your home seen by more buyers.
Get startedList with your own agent
Get your home in front of millions of buyers by listing it on Zillow.
Learn how to do itSell it yourself
Take full control of how buyers see your home on Zillow by listing For Sale by Owner (FSBO).
List your homeWhat's special
Fully updated kitchenBreakfast barSpacious primary suitePremium cabinetryOversized lotNewer stainless-steel appliancesWalk-in closet
Zillow last checked:
Listing updated:
Listed by:
Anne Hode 813-545-1960,
AH REALTY SERVICES, LLC 727-275-3512
Bought with:
Tina Capitano, 624619
COLDWELL BANKER REALTY
Source: Stellar MLS,MLS#: TB8449969 Originating MLS: Suncoast Tampa
Originating MLS: Suncoast Tampa
Facts & features
Interior
Bedrooms & bathrooms
- Bedrooms: 2
- Bathrooms: 2
- Full bathrooms: 2
Rooms
- Room types: Florida Room, Storage Rooms
Primary bedroom
- Features: Ceiling Fan(s), En Suite Bathroom, Walk-In Closet(s)
- Level: First
- Area: 162.5 Square Feet
- Dimensions: 12.5x13
Bedroom 2
- Features: Ceiling Fan(s), Walk-In Closet(s)
- Level: First
- Area: 104.5 Square Feet
- Dimensions: 9.5x11
Primary bathroom
- Features: Shower No Tub, Single Vanity, Water Closet/Priv Toilet, Linen Closet
- Level: First
- Area: 53.63 Square Feet
- Dimensions: 5.5x9.75
Bathroom 2
- Features: Single Vanity, Tub With Shower, No Closet
- Level: First
- Area: 37.5 Square Feet
- Dimensions: 5x7.5
Dinette
- Features: Built-In Shelving, No Closet
- Level: First
- Area: 110 Square Feet
- Dimensions: 10x11
Florida room
- Features: No Closet
- Level: First
- Area: 159.38 Square Feet
- Dimensions: 12.5x12.75
Kitchen
- Features: Breakfast Bar, Ceiling Fan(s), Pantry, Built-in Features, No Closet
- Level: First
- Area: 132 Square Feet
- Dimensions: 11x12
Living room
- Features: Built-In Shelving, Ceiling Fan(s), No Closet
- Level: First
- Area: 315 Square Feet
- Dimensions: 14x22.5
Office
- Features: Built-in Features, No Closet
- Level: First
- Area: 37.5 Square Feet
- Dimensions: 5x7.5
Workshop
- Features: Built-In Shelving, Ceiling Fan(s), No Closet
- Level: First
- Area: 143.75 Square Feet
- Dimensions: 11.5x12.5
Heating
- Central, Electric, Heat Pump
Cooling
- Central Air
Appliances
- Included: Dishwasher, Disposal, Dryer, Electric Water Heater, Exhaust Fan, Microwave, Range, Refrigerator, Washer, Water Softener
- Laundry: Outside
Features
- Built-in Features, Ceiling Fan(s), Eating Space In Kitchen, Living Room/Dining Room Combo, Open Floorplan, Primary Bedroom Main Floor, Thermostat, Walk-In Closet(s)
- Flooring: Carpet, Laminate, Linoleum
- Windows: Window Treatments
- Has fireplace: No
- Furnished: Yes
Interior area
- Total structure area: 1,739
- Total interior livable area: 1,128 sqft
Property
Parking
- Total spaces: 2
- Parking features: Carport
- Carport spaces: 2
Features
- Levels: One
- Stories: 1
- Patio & porch: Enclosed, Patio, Side Porch
- Exterior features: Irrigation System, Private Mailbox, Rain Gutters, Sidewalk, Storage
- Has view: Yes
- View description: Trees/Woods
Lot
- Size: 6,277 Square Feet
- Dimensions: 54 x 103
- Features: Cul-De-Sac, Landscaped, Level, Oversized Lot, Sidewalk
- Residential vegetation: Mature Landscaping, Trees/Landscaped
Details
- Parcel number: 162816348030001680
- Zoning: RES
- Special conditions: None
Construction
Type & style
- Home type: MobileManufactured
- Architectural style: Contemporary
- Property subtype: Manufactured Home, Single Family Residence
Materials
- Vinyl Siding, Wood Frame
- Foundation: Crawlspace, Pillar/Post/Pier
- Roof: Membrane,Roof Over
Condition
- New construction: No
- Year built: 1983
Utilities & green energy
- Sewer: Public Sewer
- Water: None
- Utilities for property: BB/HS Internet Available, Cable Available, Electricity Connected, Phone Available, Public, Sewer Connected, Street Lights, Underground Utilities, Water Connected
Community & HOA
Community
- Features: Association Recreation - Owned, Buyer Approval Required, Clubhouse, Deed Restrictions, Golf Carts OK, Handicap Modified, Pool, Sidewalks, Wheelchair Access
- Pet fee: $0 monthly
- Senior community: Yes
- Subdivision: GULL-AIRE VILLAGE
HOA
- Has HOA: Yes
- Amenities included: Clubhouse, Fence Restrictions, Handicap Modified, Pool, Recreation Facilities, Shuffleboard Court, Spa/Hot Tub
- Services included: Common Area Taxes, Community Pool, Reserve Fund, Manager, Pool Maintenance
- HOA fee: $70 monthly
- HOA name: AmeriTech/David Fedash
- HOA phone: 727-726-8000
Location
- Region: Oldsmar
Financial & listing details
- Price per square foot: $199/sqft
- Tax assessed value: $123,698
- Annual tax amount: $2,100
- Date on market: 11/22/2025
- Cumulative days on market: 68 days
- Listing terms: Cash,Conventional
- Ownership: Fee Simple
- Total actual rent: 0
- Electric utility on property: Yes
- Road surface type: Paved, Asphalt
- Body type: Double Wide
Price history
| Date | Event | Price |
|---|---|---|
| 3/3/2026 | Sold | $225,000-11%$199/sqft |
Source:  Stellar MLS #TB8449969 Report a problem Stellar MLS #TB8449969 Report a problem | ||
| 1/29/2026 | Pending sale | $252,900$224/sqft |
Source: Stellar MLS #TB8449969 Report a problem | ||
| 11/22/2025 | Listed for sale | $252,900$224/sqft |
Source: Stellar MLS #TB8449969 Report a problem | ||
Public tax history
| Year | Property taxes | Tax assessment |
|---|---|---|
| 2025 | $2,167 +3.1% | $123,698 +3% |
| 2024 | $2,101 +5.3% | $120,073 +10% |
| 2023 | $1,995 +8.1% | $109,157 +10% |
| 2022 | $1,846 +4.1% | $99,234 +10% |
| 2021 | $1,774 +6.9% | $90,213 +10% |
| 2020 | $1,659 +8.2% | $82,012 +10% |
| 2019 | $1,534 | $74,556 -8.5% |
| 2018 | $1,534 +11.1% | $81,441 +25.7% |
| 2017 | $1,380 +21.3% | $64,789 +5.5% |
| 2016 | $1,138 +4.9% | $61,416 +4% |
| 2015 | $1,085 +16.3% | $59,066 +27.6% |
| 2014 | $933 +4.5% | $46,294 +5.7% |
| 2013 | $893 +0.1% | $43,808 +0% |
| 2012 | $893 | $43,805 -8.4% |
| 2011 | -- | $47,808 -1.8% |
| 2010 | -- | $48,667 -2.8% |
| 2009 | -- | $50,072 +1.2% |
| 2001 | $385 +8% | $49,500 +14.1% |
| 2000 | $356 | $43,400 |
Find assessor info on the county website
Neighborhood: 34677
Nearby homes
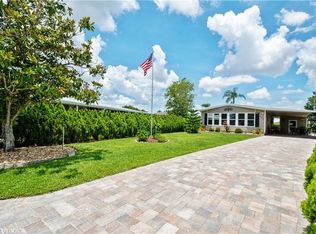
- $219,8002 bd2 ba1.2k sqft167 Manta Cir, Oldsmar, FL 34677Off Market
- $159,5002 bd2 ba1.2k sqft151 Gull Aire Blvd, Oldsmar, FL 34677Off Market

- $146,300-- bd2 ba1.3k sqft152 Gull Aire Blvd, Oldsmar, FL 34677Off Market
- $217,2003 bd2 ba1.7k sqft169 Manta Cir, Oldsmar, FL 34677Off Market
- $174,6002 bd2 ba2.6k sqft166 Manta Cir, Oldsmar, FL 34677Off Market
- $183,7003 bd2 ba1.4k sqft150 Gull Aire Blvd, Oldsmar, FL 34677Off Market
- $240,8003 bd2 ba1.1k sqft153 Gull Aire Blvd, Oldsmar, FL 34677Off Market
- $213,700-- bd2 ba1.2k sqft165 Manta Cir, Oldsmar, FL 34677Off Market
Nearby schools
GreatSchools rating
- 8/10Oldsmar Elementary SchoolGrades: PK-5Distance: 1.9 mi
- 7/10Joseph L. Carwise Middle SchoolGrades: 6-8Distance: 3.3 mi
- 8/10East Lake High SchoolGrades: PK,9-12Distance: 5.5 mi
Schools provided by the listing agent
- Elementary: Oldsmar Elementary-PN
- Middle: Carwise Middle-PN
- High: East Lake High-PN
Source: Stellar MLS. This data may not be complete. We recommend contacting the local school district to confirm school assignments for this home.
Get a cash offer in 3 minutes
Find out how much your home could sell for in as little as 3 minutes with a no-obligation cash offer.
Estimated market value
$223,200
Get a cash offer in 3 minutes
Find out how much your home could sell for in as little as 3 minutes with a no-obligation cash offer.
Estimated market value
$223,200
- Florida
- Pinellas County
- Oldsmar
- 34677
- 168 MANTA CIRCLE
