*BACK ON MARKET DUE TO BUYER FINANCING*This charming expandable cape offers a cozy yet spacious living experience. As you step inside,you're greeted by the warmth of the living room featuring wall to wall carpeting and a comforting fireplace. The bedrooms are adorned with hardwood floors.The kitchen boasts tiled floors,built-in wall cabinet,and a delightful eating area with a large window overlooking the picturesque flower gardens.Located close to the town center, you'll have easy access to shops, restaurants, schools, and places of worship, making everyday conveniences just a stone's throw away. This home is equipped with modern amenities including newer furnace, electric hot water, and a gas heating system, ensuring comfort and efficiency year-round.The breezeway provides seamless access to the backyard and garage.Enjoy family cookouts amidst the beautiful gardens.Fourth of July festivities just a walk away, you can end the day by watching fireworks from your own backyard.
Sold for $300,000
$300,000
168 Maple St, East Longmeadow, MA 01028
2beds
988sqft
Single Family Residence
Built in 1955
0.34 Acres Lot
$327,200 Zestimate®
$304/sqft
$2,270 Estimated rent
Home value
$327,200
$311,000 - $344,000
$2,270/mo
Zestimate® history
Owner options
List your home for rent
$2,270/mo
Rent Zestimate®
Find your next renter with Zillow Rental Manager. Plus, with online applications, you can quickly screen prospective tenants – for free.
$2,270/mo
Rent Zestimate®
Refinance and save
$2,067/mo
Est. payment
Refinancing to a lower rate could help reduce your monthly payments and save thousands over the life of the loan.
$2,067/mo
Est. payment
Explore your selling options
Work with a Zillow partner agent
Leverage their expertise and Zillow's premium Showcase listings to get your home seen by more buyers.
Get startedList with your own agent
Get your home in front of millions of buyers by listing it on Zillow.
Learn how to do itSell it yourself
Take full control of how buyers see your home on Zillow by listing For Sale by Owner (FSBO).
List your homeWhat's special
Zillow last checked:
Listing updated:
Listed by:
The Denise DeSellier Team 413-531-8985,
Berkshire Hathaway HomeServices Realty Professionals 413-567-3361,
Marcia Krassler 413-799-8385
Bought with:
Indra Harris
NextHome Elite Realty
Source: MLS PIN,MLS#: 73204933
Facts & features
Interior
Bedrooms & bathrooms
- Bedrooms: 2
- Bathrooms: 1
- Full bathrooms: 1
- Main level bathrooms: 1
- Main level bedrooms: 2
Primary bedroom
- Features: Closet, Flooring - Hardwood, Window(s) - Bay/Bow/Box, Lighting - Overhead
- Level: Main,First
- Area: 154
- Dimensions: 14 x 11
Bedroom 2
- Features: Closet, Flooring - Hardwood, Flooring - Wood, Window(s) - Bay/Bow/Box, Lighting - Overhead
- Level: Main,First
- Area: 70
- Dimensions: 10 x 7
Bathroom 1
- Features: Bathroom - Full, Bathroom - With Tub & Shower, Closet - Linen, Flooring - Vinyl, Window(s) - Bay/Bow/Box, Lighting - Pendant
- Level: Main,First
- Area: 70
- Dimensions: 10 x 7
Kitchen
- Features: Flooring - Vinyl, Window(s) - Picture, Dining Area, Breakfast Bar / Nook, Exterior Access, Lighting - Overhead, Breezeway
- Level: Main,First
- Area: 204
- Dimensions: 17 x 12
Living room
- Features: Flooring - Wall to Wall Carpet, Window(s) - Picture, Attic Access, Cable Hookup, Exterior Access
- Level: Main,First
- Area: 208
- Dimensions: 16 x 13
Heating
- Forced Air
Cooling
- None
Appliances
- Included: Electric Water Heater, Tankless Water Heater, Range, Refrigerator, Washer, Dryer
- Laundry: In Basement, Electric Dryer Hookup, Washer Hookup
Features
- Walk-up Attic
- Flooring: Wood, Vinyl, Carpet
- Basement: Full,Walk-Out Access,Interior Entry,Concrete,Unfinished
- Number of fireplaces: 1
- Fireplace features: Living Room
Interior area
- Total structure area: 988
- Total interior livable area: 988 sqft
Property
Parking
- Total spaces: 4
- Parking features: Attached, Paved Drive, Off Street, Paved
- Attached garage spaces: 1
- Uncovered spaces: 3
Features
- Patio & porch: Patio
- Exterior features: Patio, Rain Gutters, Storage, Fenced Yard, Garden
- Fencing: Fenced
Lot
- Size: 0.34 Acres
- Features: Level
Details
- Parcel number: 3656786
- Zoning: RB
Construction
Type & style
- Home type: SingleFamily
- Architectural style: Cape
- Property subtype: Single Family Residence
Materials
- Frame
- Foundation: Block
- Roof: Shingle
Condition
- Year built: 1955
Utilities & green energy
- Electric: Circuit Breakers
- Sewer: Public Sewer
- Water: Public
- Utilities for property: for Electric Oven, for Electric Dryer, Washer Hookup
Community & HOA
Community
- Features: Shopping, Tennis Court(s), Park, Walk/Jog Trails, Golf, Medical Facility, Laundromat, Bike Path, Conservation Area, House of Worship, Public School
HOA
- Has HOA: No
Location
- Region: East Longmeadow
Financial & listing details
- Price per square foot: $304/sqft
- Tax assessed value: $227,400
- Annual tax amount: $4,366
- Date on market: 11/18/2025
- Listing terms: Lender Approval Required
- Road surface type: Paved
Price history
| Date | Event | Price |
|---|---|---|
| 7/26/2024 | Sold | $300,000-4.8%$304/sqft |
Source: MLS PIN #73204933 Report a problem | ||
| 6/20/2024 | Pending sale | $315,000$319/sqft |
Source: BHHS broker feed #73204933 Report a problem | ||
| 4/25/2024 | Listed for sale | $315,000$319/sqft |
Source: BHHS broker feed #73204933 Report a problem | ||
| 3/8/2024 | Pending sale | $315,000$319/sqft |
Source: BHHS broker feed #73204933 Report a problem | ||
| 2/23/2024 | Listed for sale | $315,000$319/sqft |
Source: MLS PIN #73204933 Report a problem | ||
Public tax history
| Year | Property taxes | Tax assessment |
|---|---|---|
| 2025 | $4,842 +4.7% | $262,000 +5% |
| 2024 | $4,626 +6% | $249,500 +9.7% |
| 2023 | $4,366 +5.2% | $227,400 +11.1% |
| 2022 | $4,151 +2.1% | $204,600 +6% |
| 2021 | $4,067 +13.6% | $193,100 +3.3% |
| 2020 | $3,581 -4.1% | $187,000 +2.9% |
| 2019 | $3,734 +2.8% | $181,700 +4.7% |
| 2018 | $3,633 +7.7% | $173,500 +6.8% |
| 2017 | $3,373 +1.8% | $162,400 +3.6% |
| 2016 | $3,312 +1.9% | $156,800 |
| 2015 | $3,249 -0.4% | $156,800 +1.1% |
| 2014 | $3,261 +10.1% | $155,100 -2.5% |
| 2013 | $2,961 -8.2% | $159,000 -7.1% |
| 2012 | $3,227 +5.9% | $171,200 -0.8% |
| 2011 | $3,048 +4.6% | $172,500 +2.9% |
| 2010 | $2,915 +2.1% | $167,700 -4.5% |
| 2009 | $2,855 +0.9% | $175,600 -0.3% |
| 2008 | $2,830 +3.7% | $176,200 +4.7% |
| 2007 | $2,730 +3.6% | $168,300 +9.1% |
| 2006 | $2,635 +6% | $154,300 +4.9% |
| 2005 | $2,486 +11.4% | $147,100 +36.7% |
| 2004 | $2,231 +4.1% | $107,600 |
| 2003 | $2,143 +4.8% | $107,600 |
| 2002 | $2,045 | $107,600 |
Find assessor info on the county website
Neighborhood: 01028
Nearby homes
- $340,0003 bd1 ba1.3k sqft172 Maple St, East Longmeadow, MA 01028Sold
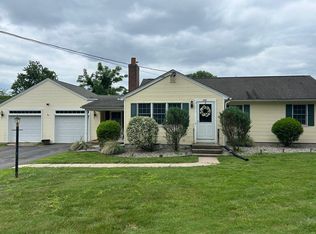
- $355,3004 bd1 ba1.4k sqft164 Maple St, East Longmeadow, MA 01028Off Market

- $507,0004 bd3 ba3.1k sqft181 Maple St, East Longmeadow, MA 01028Off Market
- $385,4003 bd2 ba1.7k sqft160 Maple St, East Longmeadow, MA 01028Off Market
- $440,0004 bd2 ba1.5k sqft6 Rogers Rd, East Longmeadow, MA 01028Sold
- $400,0003 bd2 ba2.1k sqft171 Maple St, East Longmeadow, MA 01028Sold
- $461,7003 bd2 ba1.4k sqft7 Melwood Ave, East Longmeadow, MA 01028Off Market
- $347,2003 bd1 ba1.2k sqft158 Maple St, East Longmeadow, MA 01028Off Market
Nearby schools
GreatSchools rating
- 7/10Mapleshade Elementary SchoolGrades: 3-5Distance: 1.2 mi
- 7/10Birchland Park Middle SchoolGrades: 6-8Distance: 1.1 mi
- 8/10East Longmeadow High SchoolGrades: 9-12Distance: 0.1 mi
Schools provided by the listing agent
- Elementary: Mountain View
- Middle: Birchland
- High: East Longmeadow
Source: MLS PIN. This data may not be complete. We recommend contacting the local school district to confirm school assignments for this home.
Sell for more on Zillow
Get a Zillow Showcase℠ listing at no additional cost and you could sell for .
$327,200
2% more
+$6,544
With Zillow Showcase(estimated)
$333,744
Sell for more on Zillow
Get a Zillow Showcase℠ listing at no additional cost and you could sell for .
$327,200
2% more
+$6,544
With Zillow Showcase(estimated)
$333,744
- Massachusetts
- Hampden County
- East Longmeadow
- 01028
- 168 Maple St
