Welcome to 168 Master Court in Hustonville, KY, a thoughtfully designed home offering space, comfort, and versatility on a beautifully manicured 1.41-acre lot. This residence features four spacious bedrooms, each with its own private bathroom, making it ideal for multigenerational living or hosting guests with ease. The primary suite is a true retreat, complete with a Jacuzzi tub and separate walk-in shower. The kitchen is both functional and elegant, showcasing cherry cabinetry, granite countertops, and a layout perfect for everyday living and entertaining. Corian vanity tops are found throughout the home, adding durability and continuity of style. An upstairs bonus room offers flexible space that can serve as a guest room, media room, or additional living area. Storage and functionality continue with a three-car attached garage, plus a detached two-car garage featuring an overhead bonus room—ideal for a home office, exercise studio, game room, or creative space. Additional highlights include a brand-new sewer connection, eliminating the need for a septic system, and a professionally landscaped yard that enhances the home's curb appeal and outdoor enjoyment. This property offers exceptional flexibility, space, and modern convenience—perfect for today's lifestyle. Home is styled to impress Some photos are virtually staged to showcase the full potential. Furniture shown is digital and not included.
Sold for $480,000
$480,000
168 Masters Ct, Hustonville, KY 40437
4beds
2,886sqft
Single Family Residence
Built in 2006
1.4 Acres Lot
$480,100 Zestimate®
$166/sqft
$3,330 Estimated rent
Home value
$480,100
Estimated sales range
Not available
$3,330/mo
Zestimate® history
Owner options
List your home for rent
$3,330/mo
Rent Zestimate®
Find your next renter with Zillow Rental Manager. Plus, with online applications, you can quickly screen prospective tenants – for free.
$3,330/mo
Rent Zestimate®
Refinance and save
$3,132/mo
Est. payment
Refinancing to a lower rate could help reduce your monthly payments and save thousands over the life of the loan.
$3,132/mo
Est. payment
Explore your selling options
Work with a Zillow partner agent
Leverage their expertise and Zillow's premium Showcase listings to get your home seen by more buyers.
Get startedList with your own agent
Get your home in front of millions of buyers by listing it on Zillow.
Learn how to do itSell it yourself
Take full control of how buyers see your home on Zillow by listing For Sale by Owner (FSBO).
List your homeWhat's special
Zillow last checked:
Listing updated:
Listed by:
Mary Ann Hollon 859-324-9214,
Dexter Real Estate,
Greg Hollon 859-236-8830,
Dexter Real Estate
Bought with:
Mary Ann Hollon, 186726
Dexter Real Estate
Source: Imagine MLS,MLS#: 26002292
Facts & features
Interior
Bedrooms & bathrooms
- Bedrooms: 4
- Bathrooms: 5
- Full bathrooms: 4
- 1/2 bathrooms: 1
Primary bedroom
- Level: First
Primary bedroom
- Level: First
Bedroom 2
- Level: First
Bedroom 4
- Level: Second
Bathroom 1
- Level: First
Bathroom 2
- Level: First
Bathroom 3
- Level: First
Bathroom 3
- Level: First
Bathroom 4
- Level: Second
Den
- Level: First
Dining room
- Level: First
Kitchen
- Level: First
Utility room
- Level: First
Heating
- Heat Pump
Cooling
- Central Air, Heat Pump
Appliances
- Included: Dryer, Dishwasher, Microwave, Refrigerator, Washer
- Laundry: Main Level
Features
- Eat-in Kitchen, Walk-In Closet(s), Ceiling Fan(s)
- Flooring: Carpet, Hardwood, Tile
- Windows: Insulated Windows, Blinds
- Basement: Crawl Space
- Number of fireplaces: 1
- Fireplace features: Family Room, Gas Log
Interior area
- Total structure area: 2,886
- Total interior livable area: 2,886 sqft
- Finished area above ground: 2,886
- Finished area below ground: 0
Property
Parking
- Total spaces: 5
- Parking features: Attached Garage, Detached Garage, Garage Door Opener, Garage Faces Side
- Garage spaces: 5
- Has uncovered spaces: Yes
Features
- Levels: One
Lot
- Size: 1.4 Acres
- Features: Landscaped
Construction
Type & style
- Home type: SingleFamily
- Property subtype: Single Family Residence
Materials
- Brick Veneer, Vinyl Siding
- Foundation: Block
- Roof: Dimensional Style
Condition
- New construction: No
- Year built: 2006
Utilities & green energy
- Sewer: Public Sewer
- Water: Public
- Utilities for property: Sewer Connected
Community & HOA
Community
- Subdivision: Dove Chase
HOA
- Has HOA: Yes
- Amenities included: None
- Services included: Other
- HOA fee: $200 annually
Location
- Region: Hustonville
Financial & listing details
- Price per square foot: $166/sqft
- Date on market: 2/20/2026
Price history
| Date | Event | Price |
|---|---|---|
| 6/26/2026 | Sold | $480,000-3.6%$166/sqft |
Source:  Imagine MLS #26002292 Report a problem Imagine MLS #26002292 Report a problem | ||
| 6/12/2026 | Pending sale | $498,000$173/sqft |
Source: Imagine MLS #26002292 Report a problem | ||
| 4/27/2026 | Contingent | $498,000$173/sqft |
Source: Imagine MLS #26002292 Report a problem | ||
| 4/8/2026 | Price change | $498,000-8.6%$173/sqft |
Source: Imagine MLS #26002292 Report a problem | ||
| 2/20/2026 | Listed for sale | $545,000$189/sqft |
Source: Imagine MLS #26002292 Report a problem | ||
Public tax history
Tax history is unavailable.
Neighborhood: 40437
Nearby homes
- $476,4003 bd3 ba2.8k sqft168 Master Ct, Hustonville, KY 40437Off Market
- $30,0001.063 Acres168 Master Ct, Hustonville, KY 40437Off Market
- $532,2005 bd4 ba3.5k sqft132 Master Ct, Hustonville, KY 40437Off Market
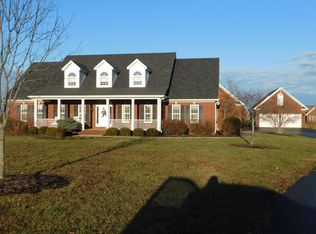
- $365,7003 bd2 ba2.9k sqft280 Master Ct, Hustonville, KY 40437Off Market
- $823,2004 bd4 ba4.3k sqft380 Master Ct, Hustonville, KY 40437Off Market
- $10,0001 AcresMasters Ct, Hustonville, KY 40437Off Market
- $10,000-- bd-- ba-- sqftMasters Ct, Hustonville, KY 40437Off Market
- $539,100-- bd-- ba-- sqft150 Master Ct, Hustonville, KY 40437Off Market
Nearby schools
GreatSchools rating
- 5/10Hustonville Elementary SchoolGrades: PK-5Distance: 2.8 mi
- 3/10Lincoln County Middle SchoolGrades: 6-8Distance: 8.5 mi
- 4/10Lincoln County High SchoolGrades: 9-12Distance: 8.4 mi
Schools provided by the listing agent
- Elementary: Hustonville
- Middle: Lincoln Co
- High: Lincoln Co
Source: Imagine MLS. This data may not be complete. We recommend contacting the local school district to confirm school assignments for this home.


Get pre-qualified for a loan
At Zillow Home Loans, we can pre-qualify you in as little as 5 minutes with no impact to your credit score.An equal housing lender. NMLS #10287.
- Kentucky
- Lincoln County
- Stanford
- 40437
- 168 Masters Ct
Nearby cities
Nearby zip codes
Other Stanford Topics
