Meticulously maintained and thoughtfully designed living with low-maintenance and breathtaking golf-course views in the prestigious Raven Claw community. This exceptional home offers the rare combination of elegant first-floor living, an open floor plan, and abundant additional living space. The main level is bright, spacious, and designed for effortless everyday living and entertaining. Beautiful hardwood floors flow through the living room, dining room, and kitchen. The gourmet kitchen features new stainless-steel appliances, an abundance of cabinetry, generous counter space, and a comfortable eat-in area. Open to the inviting family room, the kitchen allows everyone to stay connected while enjoying the warmth of the gas fireplace. One of the home's most special features is the all-year sunroom, a distinctive amenity unique to the community. Surrounded by beautiful views, it provides the perfect setting for morning coffee, relaxing with a good book, or enjoying the changing seasons. Step outside onto the oversized Trex deck, where panoramic golf-course views create an idyllic backdrop for outdoor entertaining or peaceful evenings at home. The first floor also offers a dedicated office, ideal for working from home, along with a spacious primary suite featuring a large private bathroom and walk-in closet. A second bedroom and an additional full bathroom complete the main level, providing true one-floor living. The convenience continues with a mudroom and attached two-car garage, making everyday arrivals and departures effortless. Downstairs, the fully finished basement expands the home's versatility with generous additional living space and plenty of room for storage. Whether used as a recreation area, media room, exercise space, guest area, or hobby space, the possibilities are endless. A third full bathroom adds even more functionality. This lovely home offers a wonderful lifestyle surrounded by manicured grounds, beautiful golf-course vistas, and the ease of low-maintenance living. From its exceptional first-floor layout to its spectacular outdoor living space and finished lower level, this is a home designed to be enjoyed in every season. Conveniently located just a few minutes from major roadways, schools, restaurants, great shopping at the Philadelphia Premium Outlets, and is just a short drive to Providence Town Center in Collegeville and all the happenings in downtown Phoenixville
Pending
$549,000
168 Masters Dr, Pottstown, PA 19464
2beds
2,653sqft
Single Family Residence
Built in 2005
9,030 Square Feet Lot
$556,800 Zestimate®
$207/sqft
$156/mo HOA
What's special
Gas fireplaceManicured groundsAll-year sunroomPanoramic golf-course viewsFully finished basementAttached two-car garageOpen floor plan
- 34 days
- 81
- 1
Likely to sell faster than
Zillow last checked:
Listing updated:
Listed by:
Jamie Adler 215-313-6618,
Howard Hanna Real Estate Services 2156432500
Source: Bright MLS,MLS#: PAMC2192572
Facts & features
Interior
Bedrooms & bathrooms
- Bedrooms: 2
- Bathrooms: 3
- Full bathrooms: 3
- Main level bathrooms: 2
- Main level bedrooms: 2
Basement
- Area: 649
Heating
- Central, Natural Gas
Cooling
- Central Air, Electric
Appliances
- Included: Stainless Steel Appliance(s), Microwave, Dishwasher, Disposal, Oven, Oven/Range - Gas, Refrigerator, Water Heater, Gas Water Heater
- Laundry: Main Level
Features
- Soaking Tub, Bathroom - Stall Shower, Breakfast Area, Built-in Features, Ceiling Fan(s), Combination Dining/Living, Combination Kitchen/Living, Crown Molding, Dining Area, Entry Level Bedroom, Family Room Off Kitchen, Open Floorplan, Formal/Separate Dining Room, Eat-in Kitchen, Kitchen - Gourmet, Kitchen - Table Space, Walk-In Closet(s)
- Flooring: Hardwood, Carpet, Wood
- Basement: Finished
- Number of fireplaces: 1
- Fireplace features: Mantel(s)
Interior area
- Total structure area: 2,653
- Total interior livable area: 2,653 sqft
- Finished area above ground: 2,004
- Finished area below ground: 649
Property
Parking
- Total spaces: 4
- Parking features: Garage Faces Front, Built In, Attached, Driveway
- Attached garage spaces: 2
- Uncovered spaces: 2
Accessibility
- Accessibility features: None
Features
- Levels: Two
- Stories: 2
- Pool features: None
Lot
- Size: 9,030 Square Feet
- Dimensions: 70.00 x 0.00
Details
- Additional structures: Above Grade, Below Grade
- Parcel number: 370002939417
- Zoning: RESIDENTIAL
- Special conditions: Standard
Construction
Type & style
- Home type: SingleFamily
- Architectural style: Colonial
- Property subtype: Single Family Residence
Materials
- Vinyl Siding
- Foundation: Concrete Perimeter
- Roof: Asphalt,Shingle
Condition
- Excellent
- New construction: No
- Year built: 2005
Utilities & green energy
- Sewer: Public Sewer
- Water: Public
Community & HOA
Community
- Subdivision: Ravens Claw
HOA
- Has HOA: Yes
- Services included: Common Area Maintenance, Lawn Care Front, Snow Removal, Trash
- HOA fee: $156 monthly
- HOA name: RAVENS CLAW
Location
- Region: Pottstown
- Municipality: LIMERICK TWP
Financial & listing details
- Price per square foot: $207/sqft
- Tax assessed value: $203,520
- Annual tax amount: $9,121
- Date on market: 8/29/2026
- Listing agreement: Exclusive Right To Sell
- Inclusions: Washer / Dryer / Refrigerator (as Is Condition ) Solar Panels
- Ownership: Fee Simple
Estimated market value
$556,800
$529,000 - $585,000
$2,929/mo
Price history
| Date | Event | Price |
|---|---|---|
| 9/15/2026 | Pending sale | $549,000$207/sqft |
Source:  Bright MLS #PAMC2192572 Report a problem Bright MLS #PAMC2192572 Report a problem | ||
| 9/2/2026 | Contingent | $549,000$207/sqft |
Source: Bright MLS #PAMC2192572 Report a problem | ||
| 8/29/2026 | Listed for sale | $549,000+47.8%$207/sqft |
Source: Bright MLS #PAMC2192572 Report a problem | ||
| 6/24/2005 | Sold | $371,453$140/sqft |
Source: Public Record Report a problem | ||
Public tax history
| Year | Property taxes | Tax assessment |
|---|---|---|
| 2025 | $8,380 +8% | $203,520 |
| 2024 | $7,757 | $203,520 |
| 2023 | $7,757 +6.9% | $203,520 |
| 2022 | $7,254 +2.4% | $203,520 |
| 2021 | $7,083 +2.6% | $203,520 |
| 2020 | $6,903 +1.8% | $203,520 |
| 2019 | $6,778 +1.9% | $203,520 |
| 2018 | $6,652 +1.2% | $203,520 |
| 2017 | $6,573 +2.4% | $203,520 |
| 2016 | $6,416 +2% | $203,520 |
| 2015 | $6,289 +2% | $203,520 |
| 2014 | $6,167 +2.9% | $203,520 |
| 2013 | $5,991 +2.7% | $203,520 |
| 2012 | $5,832 +4.4% | $203,520 |
| 2011 | $5,584 +1.7% | $203,520 |
| 2010 | $5,490 +3.4% | $203,520 |
| 2009 | $5,311 +4.2% | $203,520 |
| 2008 | $5,098 +3% | -- |
| 2007 | $4,951 +3.2% | -- |
| 2006 | $4,797 +4896.9% | -- |
| 2005 | $96 +4.3% | -- |
| 2004 | $92 | -- |
Find assessor info on the county website
Monthly payment
Est. payment
Payment breakdown
Explore the cost of this home by adjusting the details. Changes won't be saved.Climate risks
Neighborhood: 19464
Nearby schools
Schools provided by the listing agent
- District: Spring-ford Area
Source: Bright MLS. This data may not be complete. We recommend contacting the local school district to confirm school assignments for this home.
Similar homes
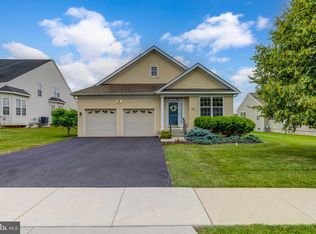
- $519,0003 bd3 ba2.2k sqft1289 Meadowview Dr, Pottstown, PA 19464For Sale
 MLS ID #PAMC2191992, Jennifer Starsinic, BHHS Fox & Roach -Yardley/Newtown. Bright MLS
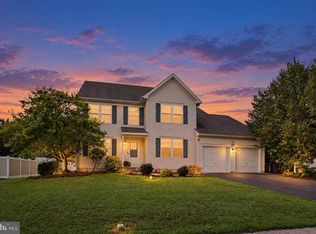
 - $572,5004 bd3 ba2.6k sqft188 Pixie Moss Rd, Pottstown, PA 19464For Sale
 MLS ID #PAMC2193494, Susan Dolan, Springer Realty Group. Bright MLS
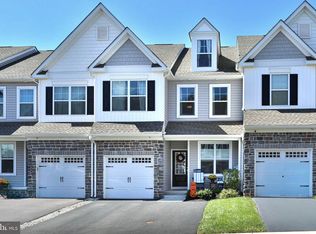
 - $540,0003 bd3 ba2.6k sqft157 Larrabee Way, Royersford, PA 19468For Sale
 MLS ID #PAMC2195736, Brettney Gunning-Rausch, RE/MAX Central - Lansdale. Bright MLS
 - $365,0003 bd3 ba1.8k sqft155 Stone Hill Dr, Pottstown, PA 19464For Sale
 MLS ID #PAMC2193946, Tina Singleton, Realty One Group Restore - Collegeville. Bright MLS
 - $545,0004 bd3 ba2.8k sqft102 Noble Ln, Gilbertsville, PA 19525For SaleMLS ID #PAMC2181622, Kathy Kolarz, Herb Real Estate, Inc.. Bright MLS
- $549,7503 bd2 ba2.3k sqft505 Faith Dr, East Norriton, PA 19403For SaleMLS ID #PAMC2192868, Gary L Cassel, BHHS Keystone Properties. Bright MLS
- $539,0003 bd3 ba2k sqft143 Knock Hill Dr, Royersford, PA 19468For SaleMLS ID #PAMC2195174, Sloan Coletta, Realty One Group Restore - Collegeville. Bright MLS
- $500,0003 bd3 ba2.6k sqft6 Boro Line, Collegeville, PA 19426For SaleMLS ID #PAMC2193366, Zach Behr, Keller Williams Real Estate-Blue Bell. Bright MLS
- $450,0003 bd2 ba2.3k sqft52 Spring Rd, Boyertown, PA 19512For SaleMLS ID #PABK2078896, Jaimee Smith, Compass RE. Bright MLS
- $445,0004 bd3 ba2.5k sqft1145 Collegeville Rd, Collegeville, PA 19426For SaleMLS ID #PAMC2195502, Cameron Reinoso, Real of Pennsylvania. Bright MLS
- $650,0004 bd3 ba2.3k sqft4 Woodstock Cir, Collegeville, PA 19426For SaleMLS ID #PAMC2195604, Deborah Dorsey, BHHS Fox & Roach-Rosemont. Bright MLS
- $479,9004 bd3 ba2.1k sqft109 Holbrook Ln, Gilbertsville, PA 19525For SaleMLS ID #PAMC2192620, Ron Vogel, RE/MAX Main Line - Malvern. Bright MLS
- $655,0004 bd3 ba2.8k sqft114 Lawrence Dr, Gilbertsville, PA 19525For SaleMLS ID #PAMC2182814, John O'Hara, RE/MAX Central - Blue Bell. Bright MLS
- $639,9004 bd4 ba2.9k sqft195 Westbury Dr, Gilbertsville, PA 19525For SaleMLS ID #PAMC2194312, Quin Shalaway, Legacy Real Estate Associates, LLC. Bright MLS
- $699,9993 bd3 ba2k sqft16 Argyle Ln, Oaks, PA 19456For SaleMLS ID #PAMC2195558, Ronald Stender, BHHS Fox & Roach Malvern-Paoli. Bright MLS
- $610,0004 bd4 ba3.7k sqft1175 Silcox Dr, Gilbertsville, PA 19525For SaleMLS ID #PAMC2194204, Bob Raynor, BHHS Fox & Roach-Collegeville. Bright MLS
- $499,9004 bd3 ba3.3k sqft649 S Reading Ave, Boyertown, PA 19512For SaleMLS ID #PABK2073970, Martin Slater, Glocker & Company-Boyertown. Bright MLS
- $629,0003 bd3 ba1.6k sqft1632 Clearview Dr, Chester Springs, PA 19425For SaleMLS ID #PACT2136008, Karen Nader, Monument Sotheby's International Realty. Bright MLS
- $750,0003 bd3 ba2.5k sqft23 Thayer Way, Phoenixville, PA 19460For SaleMLS ID #PAMC2196170, Bill Howlett, RE/MAX Ready. Bright MLS
- $400,0003 bd2 ba1.4k sqft64 Pennsylvania Ave, Phoenixville, PA 19460For SaleMLS ID #PACT2137058, Amy Fizzano Krauter, Fizzano Family of Associates LLC. Bright MLS
