Skip main navigation
Closed
  • $550,000

    168 McClain Cir, Macon, GA 31216

    4beds
    5,064sqft
    Single Family Residence
    Built in 2003
    0.46 Acres Lot
    $549,800 Zestimate®
    $109/sqft
    $4,351 Estimated rent

    Home value

    $549,800

    $522,000 - $577,000

    $4,351/mo

    Zestimate® history
    Loading
    Loading...

    Owner options

    List your home for rent

    $4,351/mo

    Rent Zestimate®

    Find your next renter with Zillow Rental Manager. Plus, with online applications, you can quickly screen prospective tenants – for free.

    Learn more

    $4,351/mo

    Rent Zestimate®

    Refinance and save

    $3,380/mo

    Est. payment

    Refinancing to a lower rate could help reduce your monthly payments and save thousands over the life of the loan.

    See today's rates

    $3,380/mo

    Est. payment

    Explore your selling options

    Work with a Zillow partner agent

    Leverage their expertise and Zillow's premium Showcase listings to get your home seen by more buyers.

    Get started

    List with your own agent

    Get your home in front of millions of buyers by listing it on Zillow.

    Learn how to do it

    Sell it yourself

    Take full control of how buyers see your home on Zillow by listing For Sale by Owner (FSBO).

    List your home

    What's special

    Designer finishesRich hardwoodNew roofExpansive light-filled layoutBreakfast barBreakfast areaFive versatile flex spaces

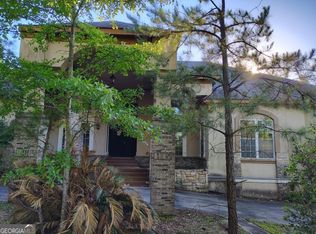
    Welcome to an exceptional golf course estate offering 5,064 sq ft of refined living, perfectly positioned along Hole 15 of Oak View Golf Course. Set on a beautifully maintained .46-acre lot with a privacy fence, this brick and stucco residence blends timeless elegance with modern upgrades and resort-style amenities. From the moment you enter, you're greeted by an expansive, light-filled layout designed for both everyday living and upscale entertaining. The main level features the primary suite along with a secondary bedroom, complemented by rich hardwood, and designer finishes. The gourmet kitchen showcases quartz countertops, a breakfast bar, and seamless flow into the formal dining room and breakfast area paired with a stunning covered porch featuring hanging swings-an ideal place to unwind while overlooking the pool and sweeping golf course views. Upstairs, you will find two additional bedrooms and full bath. The fully finished walkout basement is a true extension of the home, offering five versatile flex spaces perfect for a second living area, guest accommodations, office, fitness room, or media lounge. A dedicated theater space is already equipped with a projector, creating the ultimate entertainment experience. Step outside to your private backyard retreat designed for year-round enjoyment. The saltwater pool is a showpiece, complete with water features, ambient lighting, and a waterslide. The outdoor kitchen is fully equipped with a Charbroil grill, Egg, Blackstone, and leathered granite countertops-ideal for hosting at any scale. Additional highlights include a new roof, five full bathrooms, new carpet in bedrooms, new LVP and a thoughtfully designed layout that maximizes both space and functionality. Residents enjoy the benefit of a voluntary HOA with access to community amenities including a pool and clubhouse. This is more than a home-it's a lifestyle defined by comfort, space, and elevated outdoor living in a premier golf course setting.

    Zillow last checked:

    Listing updated:

    Listed by:

    Nelia Banks 478-447-6398,

    Landmark Realty

    Bought with:

    Ryan T Sims, 446318

    Landmark Realty

    Source: GAMLS,MLS#: 10739957MLS Logo

    Facts & features

    Interior

    Bedrooms & bathrooms
    • Bedrooms: 4
    • Bathrooms: 5
    • Full bathrooms: 5
    • Main level bathrooms: 2
    • Main level bedrooms: 2
    Dining room
    • Features: Separate Room
    Kitchen
    • Features: Breakfast Area, Breakfast Bar
    Heating
    • Central, Electric, Heat Pump
    Cooling
    • Ceiling Fan(s), Central Air, Dual
    Appliances
    • Included: Dishwasher, Disposal, Electric Water Heater, Microwave, Oven/Range (Combo), Refrigerator, Stainless Steel Appliance(s)
    • Laundry: In Kitchen
    Features
    • High Ceilings, Master On Main Level, Separate Shower, Soaking Tub, Split Bedroom Plan, Tile Bath, Walk-In Closet(s)
    • Flooring: Carpet, Hardwood, Tile, Vinyl
    • Basement: Bath Finished,Daylight,Exterior Entry,Finished,Interior Entry
    • Number of fireplaces: 1
    • Fireplace features: Gas Starter, Living Room
    Interior area
    • Total structure area: 5,064
    • Total interior livable area: 5,064 sqft
    • Finished area above ground: 2,915
    • Finished area below ground: 2,149

    Property

    Parking
    • Total spaces: 2
    • Parking features: Attached, Garage, Garage Door Opener
    • Has attached garage: Yes
    Features
    • Levels: Two
    • Stories: 2
    • Patio & porch: Patio, Porch
    • Exterior features: Sprinkler System
    • Has private pool: Yes
    • Pool features: In Ground, Salt Water
    • Fencing: Back Yard,Fenced,Privacy,Wood
    Lot
    • Size: 0.46 Acres
    • Features: Other
    Details
    • Parcel number: N1200514

    Construction

    Type & style
    • Home type: SingleFamily
    • Architectural style: Brick 4 Side
    • Property subtype: Single Family Residence
    Materials
    • Brick, Stucco
    • Roof: Composition
    Condition
    • Resale
    • New construction: No
    • Year built: 2003

    Utilities & green energy

    • Sewer: Public Sewer
    • Water: Public
    • Utilities for property: Cable Available, Electricity Available, High Speed Internet

    Community & neighborhood

    Community
    • Community features: Clubhouse, Golf, Pool
    Location
    • Region: Macon
    • Subdivision: OAKVIEW

    Other

    Other facts
    • Listing agreement: Exclusive Right To Sell

    Price history

    DateEventPrice
    7/2/2026Sold$550,000-12.6%$109/sqft
    Source: GAMLS #10739957 Report a problem
    6/2/2026Pending sale$629,000$124/sqft
    Source: CGMLS #262484 Report a problem
    5/16/2026Price change$629,000-3.1%$124/sqft
    Source: CGMLS #262484 Report a problem
    4/23/2026Listed for sale$649,000+117.1%$128/sqft
    Source: CGMLS #262484 Report a problem
    12/1/2016Listing removed$299,000$59/sqft
    Source: Sheridan, Solomon & Associates #134215 Report a problem
    7/20/2016Price change$299,000-3.5%$59/sqft
    Source: SHERIDAN SOLOMON & ASSOCIATES-SOUTH #130219 Report a problem
    5/30/2016Price change$309,900-3.1%$61/sqft
    Source: SHERIDAN SOLOMON & ASSOCIATES-SOUTH #130219 Report a problem
    5/3/2016Price change$319,900-1.5%$63/sqft
    Source: SHERIDAN SOLOMON & ASSOCIATES-SOUTH #130219 Report a problem
    4/14/2016Price change$324,900-1.5%$64/sqft
    Source: SHERIDAN SOLOMON & ASSOCIATES-SOUTH #130219 Report a problem
    2/19/2016Listed for sale$329,900$65/sqft
    Source: SHERIDAN SOLOMON & ASSOCIATES-SOUTH #130219 Report a problem

    Public tax history

    YearProperty taxesTax assessment
    2025$4,349 +7.6%$179,355 +9%
    2024$4,044 -3.2%$164,555
    2023$4,179 -28.6%$164,555 -2.6%
    2022$5,850 +15%$168,983 +26.3%
    2021$5,085 -2.1%$133,828
    2020$5,196 +4.2%$133,828 +5%
    2019$4,989 +4.5%$127,437
    2018$4,775 -38.9%$127,437
    2017$7,820 +9.2%$127,437 -1.1%
    2016$7,162 +7.1%$128,837
    2015$6,686 +17%$128,837 +10.5%
    2014$5,717 $116,563
    2013-- --
    2012-- --
    2011-- --
    2010-- --
    2009$4,719 +18.6%$416,270 +43.4%
    2008$3,978 -2.9%$290,200
    2007$4,096 +7.6%$290,200 +150%
    2006$3,806 $116,080
    2005$3,806 $116,080 +505.8%
    2004-- $19,160

    Find assessor info on the county website

    Neighborhood: 31216

    Nearby schools

    GreatSchools rating
    Get a cash offer in 3 minutes
    Find out how much your home could sell for in as little as 3 minutes with a no-obligation cash offer.
    Estimated market value
    $549,800
    Get a cash offer in 3 minutes
    Find out how much your home could sell for in as little as 3 minutes with a no-obligation cash offer.
    Estimated market value
    $549,800