Skip main navigation
Off market
Street View
  • $453,700

    168 Merion Dr, Royersford, PA 19468

    3beds
    2baths
    1,952sqft
    Condo
    Built in 1997
    -- sqft lot
    $453,700 Zestimate®
    $232/sqft
    $2,951 Estimated rent

    Home value

    $453,700

    $431,000 - $481,000

    $2,951/mo

    Zestimate® history
    Loading
    Loading...

    Owner options

    List your home for rent

    $2,951/mo

    Rent Zestimate®

    Find your next renter with Zillow Rental Manager. Plus, with online applications, you can quickly screen prospective tenants – for free.

    Learn more

    $2,951/mo

    Rent Zestimate®

    Refinance and save

    $2,972/mo

    Est. payment

    Refinancing to a lower rate could help reduce your monthly payments and save thousands over the life of the loan.

    See today's rates

    $2,972/mo

    Est. payment

    Explore your selling options

    Work with a Zillow partner agent

    Leverage their expertise and Zillow's premium Showcase listings to get your home seen by more buyers.

    Get started

    List with your own agent

    Get your home in front of millions of buyers by listing it on Zillow.

    Learn how to do it

    Sell it yourself

    Take full control of how buyers see your home on Zillow by listing For Sale by Owner (FSBO).

    List your home

    What's special

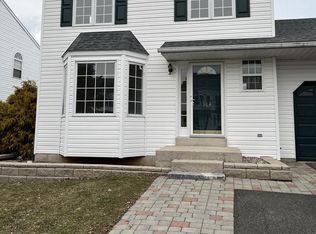
    One look at this beautifully kept and lovingly maintained home will have you falling in love. Clean and neat, neutrally painted and one of THE MOST spacious twin homes you will find today. Light and bright with lots of windows that make this home cheerful. The newly remodeled kitchen was done in 2010 and has plenty of room for a table in front of the bay window. There are gorgeous granite counters with an undermount deep stainless steel sink, maple cabinetry with crown moulding, pantry, chandelier, pendant lighting and newer vinyl floor. ALL Stainless Steel Appliances: GE dishwasher, GE PROFILE built-in microwave, electric stove and GE Profile French Door refrigerator! This is a fantastic open floor plan, perfect for living and entertaining! The foyer has tile flooring that changes over to laminate, continuing into the massive dining room with wainscoting and living room with sliding doors to an oversized deck and a picket fenced yard. Sit outside and relax or enjoy grilling with the warm weather approaching. Adjacent to the living room is a sunken family room with a vaulted ceiling,Berber carpet and ceiling fan. A convenient powder room is also on the main level. The lovely hardwood staircase with newer carpet runner leads to the upper level with a master suite and 2 additional bedrooms, both with palladium windows, all with ceiling fans and huge double closets. The full bath has a linen closet and newer vinyl floor. This is a lovely master suite-a bedroom with vaulted ceiling, two double closets,ceiling fan AND a full master bath with his/hers sinks, stall shower, newer lighting and vinyl flooring. The finished basement is a dream that boasts Berber carpets and recessed lighting! This area is phenomenal with so much flex space for you to dream up the perfect use for it! Work out room, play area, and still more room to spare, including a huge storage area with shelving. The laundry room has a GE washer and Whirlpool dryer included with the home, water hookup, sump pump, and Rheem gas heater. The front part of the roof was replaced in 2008 and the back in 2012. The association fee is LESS than 13.50 a month. Yes, that's THIRTEEN DOLLARS AND FIFTY CENTS! The garage has auto remote access, keyless entry and a built in workbench. The backyard used to have an above ground pool so there is still an electric hookup ready for you. This home also has a one year AHS home warranty! Don't miss your chance to see this wonderful home. Make an appointment today!

    This property is off market, which means it's not currently listed for sale or rent on Zillow. This may be different from what's available on other websites or public sources.
    Facts & features

    Interior

    Bedrooms & bathrooms
    • Bedrooms: 3
    • Bathrooms: 2.5
    Heating
    • Forced air, Gas
    Cooling
    • Central
    Appliances
    • Included: Dishwasher, Microwave, Range / Oven
    Features
    • Flooring: Carpet, Linoleum / Vinyl
    • Has fireplace: No
    Interior area
    • Total interior livable area: 1,952 sqft

    Property

    Parking
    • Total spaces: 1
    • Parking features: Garage - Attached
    Features
    • Exterior features: Vinyl
    Lot
    • Size: 4,356 Square Feet
    Details
    • Parcel number: 370002954393

    Construction

    Type & style
    • Home type: Condo
    Materials
    • Roof: Other
    Condition
    • Year built: 1997

    Community & HOA

    HOA
    • Has HOA: Yes
    • HOA fee: $13 monthly
    Location
    • Region: Royersford

    Financial & listing details

    • Price per square foot: $232/sqft
    • Tax assessed value: $123,780
    • Annual tax amount: $5,097

    Price history

    DateEventPrice
    6/25/2015Sold$261,000$134/sqft
    Source: Public Record Report a problem
    4/8/2015Pending sale$261,000$134/sqft
    Source: Keller Williams - Blue Bell #6541052 Report a problem
    3/29/2015Price change$261,000+1.6%$134/sqft
    Source: Keller Williams Real Estate- Blue Bell #6541052 Report a problem
    3/26/2015Listed for sale$257,000+4.5%$132/sqft
    Source: Keller Williams Real Estate- Blue Bell #6541052 Report a problem
    9/13/2004Sold$246,000+75.1%$126/sqft
    Source: Public Record Report a problem
    6/7/2000Sold$140,500+14.1%$72/sqft
    Source: Public Record Report a problem
    9/11/1997Sold$123,100$63/sqft
    Source: Public Record Report a problem

    Public tax history

    YearProperty taxesTax assessment
    2025$5,097 +8%$123,780
    2024$4,717 $123,780
    2023$4,717 +6.9%$123,780
    2022$4,412 +2.4%$123,780
    2021$4,308 +2.6%$123,780
    2020$4,198 +1.8%$123,780
    2019$4,122 +1.9%$123,780
    2018$4,046 +1.2%$123,780
    2017$3,998 +2.5%$123,780
    2016$3,902 +2%$123,780
    2015$3,825 +2%$123,780
    2014$3,751 +2.9%$123,780
    2013$3,644 +2.7%$123,780
    2012$3,547 +4.4%$123,780
    2011$3,397 +1.7%$123,780
    2010$3,340 +3.4%$123,780
    2009$3,231 +4.2%$123,780
    2008$3,101 +3%--
    2007$3,011 +3.3%--
    2006$2,916 +3.3%--
    2005$2,823 +3.9%--
    2004$2,717 +4.9%--
    2003$2,590 +4.9%--
    2002$2,470 +7.7%--
    2000$2,294 +6.7%--
    1999$2,150 --
    Find assessor info on the county website

    Neighborhood: 19468

    Nearby schools

    GreatSchools rating
    Schools provided by the listing agent
    • High: SPRING-FRD
    • District: Springford

    Source: The MLS. This data may not be complete. We recommend contacting the local school district to confirm school assignments for this home.

    Get a cash offer in 3 minutes
    Find out how much your home could sell for in as little as 3 minutes with a no-obligation cash offer.
    Estimated market value
    $453,700
    Get a cash offer in 3 minutes
    Find out how much your home could sell for in as little as 3 minutes with a no-obligation cash offer.
    Estimated market value
    $453,700