No city taxes!Over 3 acres of everything imaginable! Pool, pond, space for animals, amazing shop, private well, guest quarters, all in the Aledo ISD! Built and cherished by a one owner family,this extraordinary property is more than a home—it’s a legacy. Rich in history and craftsmanship, this remarkable residence is a true testament to its architectural distinction and enduring qualityThis stunning two-story home showcases breathtaking features throughout the interior, blending rustic elegance with timeless designA wood-burning stove beautifully connects the kitchen and living room, creating warmth and ambiance at the heart of the home. The spacious primary suite upstairs offers a peaceful retreat complete with a private ensuite bath while an optional SECONDARY primary suite on the main floor—also with a full ensuite bath—provides flexibility for guests or multi-generational living.Step outside to your own private oasis featuring an outdoor pool surrounded by an expansive stone-laid patio. Two pergolas both enhance the outdoor living experience—one poolside and another on the back porch overlooking a serene seasonal pond.For all those who enjoy a shop that has it all-includes a large hand built wood stove and 4 mini splits keeping it nice and cool or warm for all seasons working on those projects.also entails a glassed porch area overlooking the property;Upstairs is a full guest quarters consisting of 2 bedrooms, a full bathroom, bath-shower combo;downstairs includes an additional full bath with shower, and full sized washer-dryer area. The second shop, another area with plenty of space to work on automobiles or projects,comes with plenty of storage. This property includes 3 large solar panels,totally paid for, that result in very attractive utility bills throughout the year. The list goes on and the features are endless in this home!
Sold
Price Unknown
168 Mesa Grande Dr, Fort Worth, TX 76108
4beds
2,746sqft
Single Family Residence
Built in 2001
3.31 Acres Lot
$830,000 Zestimate®
$--/sqft
$3,256 Estimated rent
Home value
$830,000
$789,000 - $872,000
$3,256/mo
Zestimate® history
Owner options
List your home for rent
$3,256/mo
Rent Zestimate®
Find your next renter with Zillow Rental Manager. Plus, with online applications, you can quickly screen prospective tenants – for free.
$3,256/mo
Rent Zestimate®
Refinance and save
Refinancing to a lower rate could help reduce your monthly payments and save thousands over the life of the loan.
Explore your selling options
Work with a Zillow partner agent
Leverage their expertise and Zillow's premium Showcase listings to get your home seen by more buyers.
Get startedList with your own agent
Get your home in front of millions of buyers by listing it on Zillow.
Learn how to do itSell it yourself
Take full control of how buyers see your home on Zillow by listing For Sale by Owner (FSBO).
List your homeWhat's special
Guest quartersAmazing shopFull sized washer-dryer areaPrivate well
Zillow last checked:
Listing updated:
Listed by:
Crystal Brown 0568571 817-312-6165,
Texas Legacy Realty 817-312-6165
Bought with:
Chris Wood, 0484464
Spencer A. Real Estate Company
Source: NTREIS,MLS#: 21148615
Facts & features
Interior
Bedrooms & bathrooms
- Bedrooms: 4
- Bathrooms: 4
- Full bathrooms: 3
- 1/2 bathrooms: 1
Primary bedroom
- Level: Second
- Dimensions: 0 x 0
Primary bedroom
- Level: First
- Dimensions: 0 x 0
Bedroom
- Level: Second
- Dimensions: 0 x 0
Bedroom
- Level: Second
- Dimensions: 0 x 0
Primary bathroom
- Features: Built-in Features, Dual Sinks, En Suite Bathroom, Jetted Tub, Separate Shower, Steam Shower
- Level: Second
- Dimensions: 0 x 0
Dining room
- Level: First
- Dimensions: 0 x 0
Other
- Level: First
- Dimensions: 0 x 0
Other
- Level: Second
- Dimensions: 0 x 0
Half bath
- Level: First
- Dimensions: 0 x 0
Laundry
- Level: Second
- Dimensions: 0 x 0
Living room
- Level: First
- Dimensions: 0 x 0
Heating
- Central, Solar, Wood Stove
Cooling
- Central Air, Ceiling Fan(s)
Appliances
- Included: Built-In Gas Range, Dishwasher, Gas Cooktop, Microwave, Refrigerator, Water Softener
Features
- Built-in Features, Decorative/Designer Lighting Fixtures, Eat-in Kitchen, Granite Counters, Multiple Master Suites, Pantry, Natural Woodwork, Walk-In Closet(s), Wired for Sound
- Flooring: Carpet, Ceramic Tile
- Has basement: No
- Number of fireplaces: 1
- Fireplace features: Wood Burning Stove
Interior area
- Total interior livable area: 2,746 sqft
Property
Parking
- Total spaces: 6
- Parking features: Additional Parking, Concrete, Carport, Detached Carport, Door-Single, Driveway, Garage Faces Side, Boat, RV Access/Parking
- Attached garage spaces: 2
- Carport spaces: 4
Features
- Levels: Two
- Stories: 2
- Patio & porch: Rear Porch, Front Porch, Patio, Covered
- Exterior features: Lighting, Rain Gutters, Storage
- Pool features: Other, Pool, Solar Heat
- Fencing: Barbed Wire,Fenced
Lot
- Size: 3.31 Acres
- Features: Acreage, Hardwood Trees, Landscaped, Pond on Lot, Many Trees, Sprinkler System
- Residential vegetation: Pine
Details
- Additional structures: Second Garage, Garage(s), RV/Boat Storage, Shed(s), See Remarks, Storage, Workshop
- Parcel number: R000017635
Construction
Type & style
- Home type: SingleFamily
- Architectural style: Traditional,Detached
- Property subtype: Single Family Residence
Materials
- Rock, Stone
- Foundation: Slab
- Roof: Shake
Condition
- Year built: 2001
Utilities & green energy
- Sewer: Septic Tank
- Utilities for property: Septic Available
Green energy
- Energy generation: Solar
Community & HOA
Community
- Subdivision: Mesa Grande Add
HOA
- Has HOA: No
Location
- Region: Fort Worth
Financial & listing details
- Tax assessed value: $484,898
- Annual tax amount: $8,580
- Date on market: 2/13/2026
- Cumulative days on market: 136 days
- Listing terms: Cash,Conventional
- Exclusions: See attached Exclusion list in transaction desk (car lift in garage, all art pieces, transformer in yard, vehicles in shop)
Price history
| Date | Event | Price |
|---|---|---|
| 7/31/2026 | Sold | -- |
Source: NTREIS #21148615 Report a problem | ||
| 7/24/2026 | Pending sale | $850,000$310/sqft |
Source: NTREIS #21148615 Report a problem | ||
| 6/30/2026 | Contingent | $850,000$310/sqft |
Source: NTREIS #21148615 Report a problem | ||
| 5/30/2026 | Price change | $850,000-10.4%$310/sqft |
Source: NTREIS #21148615 Report a problem | ||
| 5/8/2026 | Price change | $949,000-5.1%$346/sqft |
Source: NTREIS #21148615 Report a problem | ||
| 4/14/2026 | Price change | $999,900-9.1%$364/sqft |
Source: NTREIS #21148615 Report a problem | ||
| 4/7/2026 | Price change | $1,100,000-8.3%$401/sqft |
Source: NTREIS #21148615 Report a problem | ||
| 2/13/2026 | Listed for sale | $1,200,000$437/sqft |
Source: NTREIS #21148615 Report a problem | ||
Public tax history
| Year | Property taxes | Tax assessment |
|---|---|---|
| 2025 | $5,374 -18.4% | $484,898 -3% |
| 2024 | $6,588 +1.6% | $499,760 |
| 2023 | $6,482 -17.9% | $499,760 +16.3% |
| 2022 | $7,898 -4.5% | $429,890 |
| 2021 | $8,272 -0.3% | $429,890 +2.5% |
| 2020 | $8,300 +10.4% | $419,550 |
| 2019 | $7,520 +4.1% | $419,550 +27.1% |
| 2018 | $7,224 -0.3% | $330,130 |
| 2017 | $7,245 +4.2% | $330,130 +5.3% |
| 2016 | $6,954 +12.4% | $313,580 |
| 2015 | $6,187 | $313,580 +6.3% |
| 2014 | $6,187 | $295,070 +7.3% |
| 2013 | -- | $275,070 |
| 2012 | -- | $275,070 |
| 2011 | -- | $275,070 -0.7% |
| 2010 | -- | $277,050 |
| 2009 | -- | $277,050 |
| 2008 | -- | -- |
| 2007 | -- | -- |
| 2006 | -- | -- |
| 2004 | -- | $261,340 |
| 2003 | -- | $261,340 +118.5% |
| 2002 | -- | $119,610 +125% |
| 2001 | -- | $53,160 |
| 2000 | -- | $53,160 |
| 1999 | -- | -- |
Find assessor info on the county website
Neighborhood: 76108
Nearby homes
- $454,6004 bd3 ba2.2k sqft174 Mesa Grande Dr, Fort Worth, TX 76108Off Market
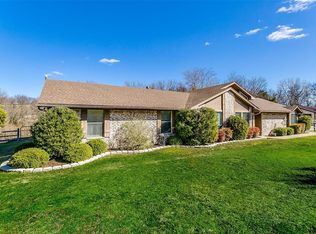
- $488,600-- bd-- ba2.8k sqft167 Mesa Grande Dr, Fort Worth, TX 76108Off Market
- $693,500-- bd-- ba2.6k sqft163 Mesa Grande Dr, Fort Worth, TX 76108Off Market
- $483,100-- bd-- ba2.4k sqft211 Rancho Dr, Fort Worth, TX 76108Off Market
- $422,500-- bd-- ba1.8k sqft173 Mesa Grande Dr, Fort Worth, TX 76108Off Market
- $--5 bd4 ba2.2k sqft125 Mesa Grande Dr, Fort Worth, TX 76108Sold
- $471,3003 bd2 ba1.7k sqft177 Mesa Grande Dr, Fort Worth, TX 76108Off Market
- $534,8003 bd2 ba2k sqft117 Mesa Grande Dr, Fort Worth, TX 76108Off Market
Nearby schools
GreatSchools rating
- 10/10Walsh Elementary SchoolGrades: K-5Distance: 3.8 mi
- 8/10Don R Daniel Ninth Grade CampusGrades: 9Distance: 5.8 mi
- 8/10Aledo High SchoolGrades: 10-12Distance: 5.7 mi
Schools provided by the listing agent
- Elementary: Patricia Dean Boswell Mccall
- Middle: McAnally
- High: Aledo
- District: Aledo ISD
Source: NTREIS. This data may not be complete. We recommend contacting the local school district to confirm school assignments for this home.
Get a cash offer in 3 minutes
Find out how much your home could sell for in as little as 3 minutes with a no-obligation cash offer.
Estimated market value
$830,000
Get a cash offer in 3 minutes
Find out how much your home could sell for in as little as 3 minutes with a no-obligation cash offer.
Estimated market value
$830,000
- Texas
- Parker County
- Fort Worth
- 76108
- 168 Mesa Grande Dr
Nearby cities
Nearby neighborhoods
Nearby zip codes
Other Fort Worth Topics
