Skip main navigation
Off market
  • $713,200

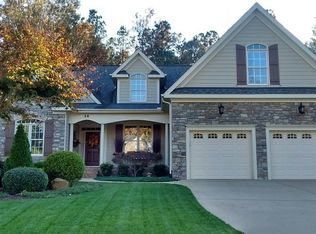
    168 Middlecrest Way, Clayton, NC 27527

    4beds
    3,455sqft
    SingleFamily
    Built in 2012
    0.58 Acres Lot
    $713,200 Zestimate®
    $206/sqft
    $2,872 Estimated rent

    Home value

    $713,200

    $678,000 - $749,000

    $2,872/mo

    Zestimate® history
    Loading
    Loading...

    Owner options

    List your home for rent

    $2,872/mo

    Rent Zestimate®

    Find your next renter with Zillow Rental Manager. Plus, with online applications, you can quickly screen prospective tenants – for free.

    Learn more

    $2,872/mo

    Rent Zestimate®

    Refinance and save

    $4,121/mo

    Est. payment

    Refinancing to a lower rate could help reduce your monthly payments and save thousands over the life of the loan.

    See today's rates

    $4,121/mo

    Est. payment

    Explore your selling options

    Work with a Zillow partner agent

    Leverage their expertise and Zillow's premium Showcase listings to get your home seen by more buyers.

    Get started

    List with your own agent

    Get your home in front of millions of buyers by listing it on Zillow.

    Learn how to do it

    Sell it yourself

    Take full control of how buyers see your home on Zillow by listing For Sale by Owner (FSBO).

    List your home

    What's special

    Stunning and meticulously maintained 4BR/3.5Ba. Master bedroom on 1st floor, luxury bath. Separate shower is over sized, floor to ceiling tile, two shower heads. WIC offers hardwood floors, large window and storage bench. Kitchen w/ large island, granite, custom cabinets, SS appliances, double oven, butlers pantry, wine cooler, and gas range! Enclosed porch w fireplace is perfection and can be used year round. Sellers have added remote control blinds for the living room. Plantation shutters. Ample storage

    This property is off market, which means it's not currently listed for sale or rent on Zillow. This may be different from what's available on other websites or public sources.
    Facts & features

    Interior

    Bedrooms & bathrooms
    • Bedrooms: 4
    • Bathrooms: 4
    • Full bathrooms: 3
    • 1/2 bathrooms: 1
    Heating
    • Forced air, Heat pump, Electric
    Cooling
    • Central
    Appliances
    • Included: Dishwasher, Garbage disposal, Microwave, Range / Oven, Refrigerator
    Features
    • Granite Counter Tops, Walk in Closet, 10Ft+ Ceiling, Butler?s Pantry, Wet Bar
    • Flooring: Hardwood
    • Has fireplace: Yes
    Interior area
    • Total interior livable area: 3,455 sqft

    Property

    Parking
    • Total spaces: 2
    • Parking features: Garage - Attached
    Features
    • Exterior features: Vinyl, Wood, Cement / Concrete
    Lot
    • Size: 0.58 Acres
    Details
    • Parcel number: 05J05015S

    Construction

    Type & style
    • Home type: SingleFamily
    Materials
    • Foundation: Footing
    • Roof: Asphalt
    Condition
    • Year built: 2012

    Community & neighborhood

    Location
    • Region: Clayton

    HOA & financial

    HOA
    • Has HOA: Yes
    • HOA fee: $14 monthly

    Other

    Other facts
    • A/C: Central Air, Dual Zone A/C, A/C Age 6+ Years, Heat Pump, A/C Age 0-3 Years
    • Equipment/Appliances: Dishwasher, Microwave, Gas Range, Double Oven
    • Exterior Features: Deck
    • Exterior Finish: Fiber Cement
    • Fireplace Description: Gas Logs, In Great Room
    • Foundation: Crawl Space, Walk-In Crawl Space
    • Fuel Heat: Electric Fuel
    • Heating: Heat Pump, Dual Zone Heat, Heat Age 6+ Yrs, Forced Air, Heat Age 0-3 Yrs
    • HO Fees Include: HO Association, Maint Com. Area
    • Washer Dryer Location: 1st Floor, Hall, Laundry Room
    • Water Heater: Electric WH, Water Htr Age 6+ Yrs
    • Lot Description: Landscaped
    • Bedrooms 1st Floor: Yes
    • Roof: Shingle, Roof Age 6-10 Years
    • Master Bedroom 1st Floor: Yes
    • Style: Traditional
    • Water/Sewer: City Sewer, City Water
    • Design: 2 Story
    • Other Rooms: 1st Floor Master Bedroom, Bonus Room/Finish, Sun Room
    • Fireplace: 1
    • Parking: DW/Concrete, Garage
    • Flooring: Carpet/Wood
    • Subdivision: Glen Laurel
    • Interior Features: Granite Counter Tops, Walk in Closet, 10Ft+ Ceiling, Butler?s Pantry, Wet Bar
    • HOA 1 Fees Required: Yes
    • Acres: .51-.75 Acres
    • HOA 1 Fee Payment: Annually
    • Special Conditions: No Special Conditions
    • Sale/Rent: For Sale
    • Ownership Type: Other (SFH incl)
    • Construction Type: Site Built
    • Listing Type: Exclusive Right
    • Ownership type: Other (SFH incl)

    Price history

    DateEventPrice
    9/14/2019Listing removed$429,900$124/sqft
    Source: Re/Max One Realty #2243630 Report a problem
    6/21/2019Price change$429,900-2.3%$124/sqft
    Source: Re/Max One Realty #2243630 Report a problem
    4/5/2019Price change$439,900-9.7%$127/sqft
    Source: Re/Max One Realty #2243630 Report a problem
    3/30/2019Price change$487,000-2%$141/sqft
    Source: Re/Max One Realty #2243630 Report a problem
    3/22/2019Listed for sale$497,000+16.9%$144/sqft
    Source: Re/Max One Realty #2243630 Report a problem
    6/19/2013Sold$425,000-8.2%$123/sqft
    Source: Public Record Report a problem
    6/1/2013Pending sale$462,900$134/sqft
    Source: HomeTowne Realty #1828726 Report a problem
    7/17/2012Price change$462,900+2.9%$134/sqft
    Source: The Real Estate Book #1828726 Report a problem
    4/3/2012Listed for sale$449,900+1083.9%$130/sqft
    Source: NCI #1828726 Report a problem
    7/27/2011Sold$38,000$11/sqft
    Source: Public Record Report a problem

    Public tax history

    YearProperty taxesTax assessment
    2025$6,791 +15.6%$672,350 +51%
    2024$5,876 +2.3%$445,160
    2023$5,743 -3%$445,160
    2022$5,921 +1.5%$445,160
    2021$5,832 -2.2%$445,160
    2020$5,965 $445,160
    2019$5,965 +9.5%$445,160 +11.1%
    2018$5,450 +2.3%$400,700
    2017$5,329 $400,700
    2016$5,329 $400,700
    2015$5,329 +1.9%$400,700
    2014$5,229 $400,700
    2013-- $400,700
    2012-- $400,700

    Find assessor info on the county website

    Neighborhood: 27527

    Nearby schools

    GreatSchools rating
    Schools provided by the listing agent
    • Elementary: Johnston - Powhatan
    • Middle: Johnston - Riverwood
    • High: Johnston - Clayton
    • District: Johnston

    Source: The MLS. This data may not be complete. We recommend contacting the local school district to confirm school assignments for this home.

    Get a cash offer in 3 minutes
    Find out how much your home could sell for in as little as 3 minutes with a no-obligation cash offer.
    Estimated market value
    $713,200
    Get a cash offer in 3 minutes
    Find out how much your home could sell for in as little as 3 minutes with a no-obligation cash offer.
    Estimated market value
    $713,200