Welcome to this exceptional 3-bedroom, 2-bath pool home, perfectly situated on a beautifully manicured corner lot in the desirable gated community of Winterset. As you arrive at this Mediterranean-inspired residence, you’re greeted by a charming covered front porch adorned with a glass storm door and transom window. Inside, the spacious great room is enhanced by soaring vaulted ceilings, luxury vinyl plank flooring, and oversized sliding glass doors that showcase stunning pool views. Throughout the home, you’ll find elegant wainscoting and easy-to-maintain solid surface flooring. The remodeled gourmet kitchen boasts white shaker cabinetry with matte black hardware and soft-close hinges, complemented by a new stainless steel appliance package. A center island with quartz countertops and a farmhouse sink adds both beauty and functionality. Custom pendant lighting and a stylish Moroccan zellige tile backsplash create a striking focal point at the coffee station, while a convenient pantry with pull-out shelves enhances everyday efficiency. The cozy breakfast nook offers the perfect spot to enjoy your morning coffee, and the formal dining room flows seamlessly from the kitchen—making entertaining a breeze. Freshly painted interiors create a bright and cheerful atmosphere throughout. The generously sized primary suite serves as a peaceful retreat, complete with sliding glass doors leading to the Florida room. The updated en-suite bathroom features a custom dual-sink vanity with quartz countertops, a linen closet, built-in bench, convenient laundry chute, and a walk-in shower with a glass enclosure. The Florida room, accessible through three sets of sliding glass doors, provides panoramic views of the pool and abundant natural light. Step outside to your private oasis, where the heated pool and the soothing sound of a cascading waterfall create a tranquil space for relaxation. The fully screened enclosure allows for year-round enjoyment, while the open patio area is ideal for barbecues and outdoor gatherings. Additional Highlights: Remodeled bathrooms, Updated lighting fixtures, New luxury vinyl plank flooring throughout, AC system (2025), Pool filter (2023), Water heater with heat pump (2022), Double-pane windows, Irrigation system, Exterior lighting, Pre-wired for generator, Refrigerator in garage, Pull-down attic stairs, Two-car garage with door opener. This is a wonderful opportunity to experience resort-style living in the picturesque community of Winterset. Residents enjoy a lakefront clubhouse, heated pool and spa, tennis and pickleball courts, shuffleboard, a boat ramp, fishing pier, and Chain of Lakes access. Conveniently located near restaurants, shopping, and Legoland, this home offers the perfect blend of luxury, comfort, and convenience.
Sold for $380,000
$380,000
168 MORNING GLORY CIRCLE, WINTER HAVEN, FL 33884
3beds
1,894sqft
Single Family Residence
Built in 2003
8,085 Square Feet Lot
$377,200 Zestimate®
$201/sqft
$2,183 Estimated rent
Home value
$377,200
$347,000 - $411,000
$2,183/mo
Zestimate® history
Owner options
List your home for rent
$2,183/mo
Rent Zestimate®
Find your next renter with Zillow Rental Manager. Plus, with online applications, you can quickly screen prospective tenants – for free.
$2,183/mo
Rent Zestimate®
Refinance and save
$2,693/mo
Est. payment
Refinancing to a lower rate could help reduce your monthly payments and save thousands over the life of the loan.
$2,693/mo
Est. payment
Explore your selling options
Work with a Zillow partner agent
Leverage their expertise and Zillow's premium Showcase listings to get your home seen by more buyers.
Get startedList with your own agent
Get your home in front of millions of buyers by listing it on Zillow.
Learn how to do itSell it yourself
Take full control of how buyers see your home on Zillow by listing For Sale by Owner (FSBO).
List your homeWhat's special
Heated pool and spaMediterranean-inspired residenceHeated poolUpdated en-suite bathroomBoat rampMoroccan zellige tile backsplashFishing pier
Zillow last checked:
Listing updated:
Listed by:
Eileen Belanger 863-221-0229,
CENTURY 21 MYERS REALTY LAKE WALES 863-676-4448
Bought with:
Eileen Belanger, 3179504
CENTURY 21 MYERS REALTY LAKE WALES
Source: Stellar MLS,MLS#: P4936943 Originating MLS: East Polk
Originating MLS: East Polk
Facts & features
Interior
Bedrooms & bathrooms
- Bedrooms: 3
- Bathrooms: 2
- Full bathrooms: 2
Rooms
- Room types: Attic, Breakfast Room Separate, Great Room, Utility Room
Primary bedroom
- Features: En Suite Bathroom, Walk-In Closet(s)
- Level: First
Primary bathroom
- Features: Dual Sinks, En Suite Bathroom, Shower No Tub, Stone Counters
- Level: First
Dinette
- Level: First
- Area: 36 Square Feet
- Dimensions: 6x6
Dining room
- Level: First
- Area: 120 Square Feet
- Dimensions: 10x12
Foyer
- Level: First
- Area: 36 Square Feet
- Dimensions: 6x6
Great room
- Level: First
- Area: 361 Square Feet
- Dimensions: 19x19
Kitchen
- Features: Kitchen Island, Pantry, Stone Counters
- Level: First
- Area: 238 Square Feet
- Dimensions: 17x14
Heating
- Central
Cooling
- Central Air
Appliances
- Included: Dishwasher, Dryer, Electric Water Heater, Microwave, Range, Range Hood, Refrigerator, Washer
- Laundry: Electric Dryer Hookup, Inside, Laundry Closet, Washer Hookup
Features
- Ceiling Fan(s), Dry Bar, Eating Space In Kitchen, Open Floorplan, Primary Bedroom Main Floor, Split Bedroom, Stone Counters, Vaulted Ceiling(s), Walk-In Closet(s)
- Flooring: Luxury Vinyl
- Doors: Sliding Doors
- Windows: Blinds, Double Pane Windows
- Has fireplace: No
Interior area
- Total structure area: 2,415
- Total interior livable area: 1,894 sqft
Property
Parking
- Total spaces: 2
- Parking features: Driveway, Garage Door Opener
- Attached garage spaces: 2
- Has uncovered spaces: Yes
Features
- Levels: One
- Stories: 1
- Patio & porch: Covered, Enclosed, Patio, Screened
- Exterior features: Irrigation System, Lighting, Private Mailbox, Rain Gutters
- Has private pool: Yes
- Pool features: Gunite, Heated, In Ground
- Has view: Yes
- View description: Pool
- Waterfront features: Lake, Waterfront, Lake Privileges, Boat Ramp - Private, Fishing Pier, Skiing Allowed
- Body of water: LAKE WINTERSET
Lot
- Size: 8,085 Square Feet
- Features: Landscaped
- Residential vegetation: Trees/Landscaped
Details
- Parcel number: 262912687520000350
- Special conditions: None
Construction
Type & style
- Home type: SingleFamily
- Architectural style: Mediterranean
- Property subtype: Single Family Residence
Materials
- Block
- Foundation: Slab
- Roof: Tile
Condition
- Completed
- New construction: No
- Year built: 2003
Utilities & green energy
- Sewer: Public Sewer
- Water: Public
- Utilities for property: BB/HS Internet Available, Cable Available, Electricity Connected, Public, Sewer Connected, Street Lights, Underground Utilities, Water Connected
Green energy
- Energy efficient items: Appliances
Community & HOA
Community
- Features: Community Boat Ramp, Fishing, Lake, Water Access, Waterfront, Clubhouse, Deed Restrictions, Gated Community - No Guard, Golf Carts OK, Pool, Sidewalks, Tennis Court(s)
- Security: Gated Community
- Pet fee: $0 monthly
- Subdivision: MORNINGSIDE PH 02
HOA
- Has HOA: Yes
- Amenities included: Clubhouse, Fence Restrictions, Gated, Pickleball Court(s), Pool, Shuffleboard Court, Spa/Hot Tub, Tennis Court(s)
- Services included: Community Pool, Private Road, Recreational Facilities
- HOA fee: $150 monthly
- HOA name: Stambaugh Inc
- HOA phone: 863-324-5100
- Second HOA name: Winterset
Location
- Region: Winter Haven
Financial & listing details
- Price per square foot: $201/sqft
- Tax assessed value: $273,400
- Annual tax amount: $2,232
- Date on market: 11/11/2025
- Cumulative days on market: 64 days
- Listing terms: Cash,Conventional,FHA,VA Loan
- Ownership: Fee Simple
- Total actual rent: 0
- Electric utility on property: Yes
- Road surface type: Paved
Price history
| Date | Event | Price |
|---|---|---|
| 2/27/2026 | Sold | $380,000-1.9%$201/sqft |
Source:  Stellar MLS #P4936943 Report a problem Stellar MLS #P4936943 Report a problem | ||
| 1/15/2026 | Pending sale | $387,500$205/sqft |
Source: Stellar MLS #P4936943 Report a problem | ||
| 11/11/2025 | Listed for sale | $387,500+33.6%$205/sqft |
Source: Stellar MLS #P4936943 Report a problem | ||
| 1/10/2025 | Sold | $290,000-12.1%$153/sqft |
Source: Stellar MLS #P4929544 Report a problem | ||
| 7/19/2024 | Price change | $329,900-2.9%$174/sqft |
Source: Stellar MLS #P4929544 Report a problem | ||
| 7/6/2024 | Price change | $339,900-2.9%$179/sqft |
Source: Stellar MLS #P4929544 Report a problem | ||
| 4/23/2024 | Price change | $349,900-2.8%$185/sqft |
Source: Stellar MLS #P4929544 Report a problem | ||
| 4/14/2024 | Listed for sale | $359,900$190/sqft |
Source: Stellar MLS #P4929544 Report a problem | ||
| 4/8/2024 | Pending sale | $359,900$190/sqft |
Source: Stellar MLS #P4929544 Report a problem | ||
| 3/29/2024 | Price change | $359,900-2.7%$190/sqft |
Source: Stellar MLS #P4929544 Report a problem | ||
| 3/14/2024 | Listed for sale | $369,900+1240.2%$195/sqft |
Source: Stellar MLS #P4929544 Report a problem | ||
| 8/8/2002 | Sold | $27,600$15/sqft |
Source: Public Record Report a problem | ||
Public tax history
| Year | Property taxes | Tax assessment |
|---|---|---|
| 2025 | $3,624 +125.5% | $273,400 +64.8% |
| 2024 | $1,607 +2.6% | $165,919 +3% |
| 2023 | $1,566 -1.4% | $161,086 +3% |
| 2022 | $1,588 -0.2% | $156,394 +3% |
| 2021 | $1,591 +0.5% | $151,839 +1.4% |
| 2020 | $1,583 +0.2% | $149,743 +2.3% |
| 2019 | $1,580 -20.5% | $146,376 +1.9% |
| 2018 | $1,988 +2.2% | $143,647 +2.1% |
| 2017 | $1,945 +28.9% | $140,692 +2.1% |
| 2016 | $1,509 -1.7% | $137,798 +0.7% |
| 2015 | $1,535 -13.5% | $136,840 +0.8% |
| 2014 | $1,774 +15.9% | $135,754 +1.5% |
| 2013 | $1,530 +2.5% | $133,748 +1.1% |
| 2012 | $1,494 -3.6% | $132,249 -1.7% |
| 2011 | $1,549 -6.8% | $134,597 -3.8% |
| 2010 | $1,662 -21.9% | $139,947 -13.7% |
| 2009 | $2,128 +2% | $162,249 -3.5% |
| 2008 | $2,085 | $168,129 |
| 2007 | -- | -- |
| 2006 | $2,416 | -- |
| 2005 | -- | -- |
| 2004 | $2,132 +400.4% | -- |
| 2003 | $426 +8.4% | $25,000 +11.1% |
| 2002 | $393 | $22,500 |
Find assessor info on the county website
Neighborhood: 33884
Nearby homes
- $---- bd-- ba-- sqftMorning Glory Cir, Winter haven, FL 33884Off Market
- $377,6004 bd2 ba2k sqft187 Morning Dew Ct, Winter Haven, FL 33884Off Market
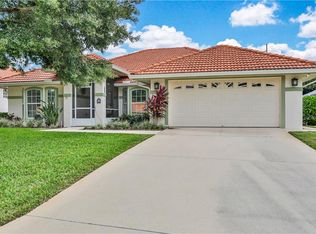
- $294,7003 bd2 ba1.7k sqft166 Morning Glory Cir, Winter Haven, FL 33884Off Market
- $275,8003 bd2 ba1.4k sqft164 Morning Glory Cir, Winter Haven, FL 33884Off Market
- $332,1003 bd2 ba1.7k sqft185 Morning Dew Ct, Winter Haven, FL 33884Off Market
- $280,0003 bd2 ba1.7k sqft188 Morning Dew Ct, Winter Haven, FL 33884Sold
- $299,8003 bd2 ba1.7k sqft101 Morning Glory Cir, Winter Haven, FL 33884Off Market
- $273,8003 bd2 ba1.4k sqft186 Morning Dew Ct, Winter Haven, FL 33884Off Market
Nearby schools
GreatSchools rating
- 5/10Chain Of Lakes Elementary SchoolGrades: PK-5Distance: 1.8 mi
- 3/10Denison Middle SchoolGrades: 6-8Distance: 4 mi
- 2/10Lake Region High SchoolGrades: 9-12Distance: 4.5 mi
Schools provided by the listing agent
- Elementary: Chain O Lakes Elem
- Middle: Denison Middle
- High: Winter Haven Senior
Source: Stellar MLS. This data may not be complete. We recommend contacting the local school district to confirm school assignments for this home.
Get a cash offer in 3 minutes
Find out how much your home could sell for in as little as 3 minutes with a no-obligation cash offer.
Estimated market value
$377,200
Get a cash offer in 3 minutes
Find out how much your home could sell for in as little as 3 minutes with a no-obligation cash offer.
Estimated market value
$377,200
- Florida
- Polk County
- Winter Haven
- 33884
- 168 MORNING GLORY CIRCLE
Nearby cities
Nearby neighborhoods
Nearby zip codes
Other Winter Haven Topics
