A New Listing In Port Clinton's Beautiful Fountains Home Park! The Fountains Is Situated In The Center Of The Walleye Capital Of The World And Is Directly Across From Lake Erie In Downtown Port Clinton, Ohio. This Secluded Adult Community, 55 And Over, Has A Main Front Entrance With A Remote, Security Gate At The Rear Entrance. This Beautiful Home Has A Wonderful View Of A Quiet Pond And Tranquil Sunset, Two Bedrooms And Two Full Bathrooms. The Primary Bedroom Has A Walk-in Closet. The Main Bathroom Has An Affixed Grab Bar For Your Safety. Both Bedrooms Are On The Same End Of The Trailer To Allow More Space In The Living Area. Regular Size Washer And Dryer Included Conveniently Located Out Of The Way But Very Accessible To The Kitchen Area. The Open Area Kitchen Has Plenty Of Space For Your Dining Table To Enjoy Every Meal. The Spacious Living Room Is Located Just Off The Dining Area With Windows On Each Side To Enjoy The Fresh Air. The Best Part Of This Trailer Is The View Of The Pond From The Large, Screened-in Porch Located Through The Double Glass/screen Doors Off The Living Area! The Home Also Has Steps On Both Sides As Well As A Wheelchair Ramp. The Ramp And One Of The Staircases Open To A Carport. This Home Also Includes A 10x12 Shed, Which Matches The Color Of The Trailer.
Sold for $118,000
$118,000
168 Morningside Dr, Pt Clinton, OH 43452
2beds
1,043sqft
Manufactured Home
Built in 2020
-- sqft lot
$-- Zestimate®
$113/sqft
$-- Estimated rent
Home value
Not available
Estimated sales range
Not available
Not available
Zestimate® history
Owner options
List your home for rent
Find your next renter with Zillow Rental Manager. Plus, with online applications, you can quickly screen prospective tenants – for free.
Refinance and save
$1,026/mo
Est. payment
Refinancing to a lower rate could help reduce your monthly payments and save thousands over the life of the loan.
$1,026/mo
Est. payment
Explore your selling options
Work with a Zillow partner agent
Leverage their expertise and Zillow's premium Showcase listings to get your home seen by more buyers.
Get startedList with your own agent
Get your home in front of millions of buyers by listing it on Zillow.
Learn how to do itSell it yourself
Take full control of how buyers see your home on Zillow by listing For Sale by Owner (FSBO).
List your homeWhat's special
Two bedroomsFresh airSteps on both sidesTranquil sunsetAffixed grab barLarge screened-in porchWalk-in closet
Zillow last checked:
Listing updated:
Listed by:
Kristen R. Kirby 419-341-7345 Kristenkirby.realtor@gmail.com,
Century 21 Bolte Real Estate
Bought with:
Kristen R. Kirby, 2019001564
Century 21 Bolte Real Estate
Source: Firelands MLS,MLS#: 20253978Originating MLS: Firelands MLS
Facts & features
Interior
Bedrooms & bathrooms
- Bedrooms: 2
- Bathrooms: 2
- Full bathrooms: 2
Rooms
- Room types: 3 Season Room
Primary bedroom
- Level: Main
- Area: 158.4
- Dimensions: 11 x 14.4
Bedroom 2
- Level: Main
- Area: 95.55
- Dimensions: 10.5 x 9.1
Bedroom 3
- Area: 0
- Dimensions: 0 x 0
Bedroom 4
- Area: 0
- Dimensions: 0 x 0
Bedroom 5
- Area: 0
- Dimensions: 0 x 0
Bathroom
- Level: Main
Bathroom 1
- Level: Main
Dining room
- Features: Combo
- Area: 0
- Dimensions: 0 x 0
Family room
- Area: 0
- Dimensions: 0 x 0
Kitchen
- Level: Main
- Area: 182
- Dimensions: 13 x 14
Living room
- Level: Main
- Area: 237.6
- Dimensions: 16.5 x 14.4
Heating
- Gas, Forced Air
Cooling
- Central Air
Appliances
- Included: Dishwasher, Dryer, Freezer, Disposal, Vented Exhaust Fan, Microwave, Range, Refrigerator, Washer
- Laundry: Laundry Room
Features
- Has basement: No
Interior area
- Total structure area: 1,043
- Total interior livable area: 1,043 sqft
Property
Parking
- Parking features: Carport, Off Street
- Has carport: Yes
Accessibility
- Accessibility features: 36" Door Width, 36" Hall Width, Handicap Access, Accessible Approach with Ramp
Features
- Levels: One
- Stories: 1
- Patio & porch: Yes
- Fencing: Privacy/vinyl
- Has view: Yes
- View description: Water
- Has water view: Yes
- Water view: Water
- Waterfront features: Pond
Details
- Additional structures: Shed/Storage
- Parcel number: PARCEL ID NOT FOUND
Construction
Type & style
- Home type: MobileManufactured
- Property subtype: Manufactured Home
Materials
- Aluminum
- Foundation: Slab
- Roof: Unknown,5 Years Old
Condition
- Year built: 2020
Utilities & green energy
- Electric: ON
- Sewer: Public Sewer, See Sewer Comment, Included In Hoa
- Water: Public, See Water Comment, Included in HOA
- Utilities for property: Cable Connected, Natural Gas Available
Community & HOA
HOA
- Has HOA: Yes
- Services included: Assoc Management, Security, Common Ground, Sewer, Snow Removal, Trash, Water
- HOA fee: $420 monthly
Location
- Region: Pt Clinton
Financial & listing details
- Price per square foot: $113/sqft
- Tax assessed value: $48,510
- Annual tax amount: $927
- Price range: $118K - $118K
- Date on market: 10/4/2025
- Date available: 01/01/1800
- Listing terms: Cash
Price history
| Date | Event | Price |
|---|---|---|
| 1/15/2026 | Sold | $118,000-6.3%$113/sqft |
Source: Firelands MLS #20253978 Report a problem | ||
| 12/31/2025 | Pending sale | $126,000$121/sqft |
Source: Firelands MLS #20253978 Report a problem | ||
| 12/12/2025 | Price change | $126,000-4.5%$121/sqft |
Source: Firelands MLS #20253978 Report a problem | ||
| 10/4/2025 | Price change | $132,000-5.7%$127/sqft |
Source: Firelands MLS #20253978 Report a problem | ||
| 7/31/2025 | Listed for sale | $140,000$134/sqft |
Source: Owner Report a problem | ||
Public tax history
| Year | Property taxes | Tax assessment |
|---|---|---|
| 2020 | -- | $16,980 |
Find assessor info on the county website
Neighborhood: 43452
Nearby homes
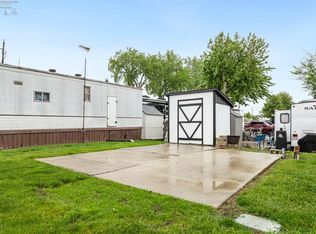
- $43,6001,489 sqft1220 W Richey Rd, Port Clinton, OH 43452Sold
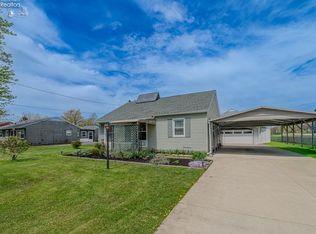
- $185,0002 bd1 ba858 sqft4551 W Harbor Rd, Port Clinton, OH 43452Sold
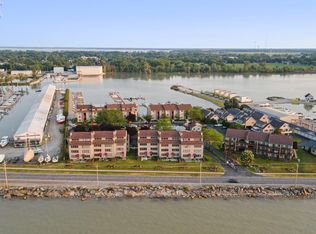
- $265,0001 bd1 ba838 sqft503 W Lakeshore Dr APT B2, Port Clinton, OH 43452Sold
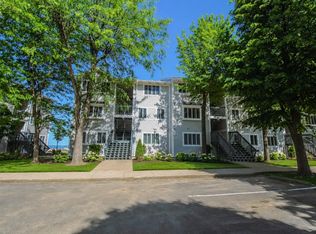
- $230,0001 bd1 ba740 sqft230 W Lakeshore Dr APT F, Port Clinton, OH 43452Sold
- $239,7002 bd2 ba940 sqft2594 E Sun Valley Dr APT 204, Pt Clinton, OH 43452Off Market
- $287,4001 bd1 ba850 sqft1593 N Windward Dr, Pt Clinton, OH 43452Off Market
- $1,531,2004 bd4 ba1k sqft2790 N Sanctuary Dr, Port Clinton, OH 43452Off Market
- $328,3005 bd2 ba2k sqft935 S Limestahl Rd, Pt Clinton, OH 43452Off Market
- $270,0003 bd2 ba1k sqft15 N Schooner Point Dr, Port Clinton, OH 43452Sold
Nearby schools
GreatSchools rating
- NABataan Elementary SchoolGrades: PK-2Distance: 1 mi
- 7/10Port Clinton Middle SchoolGrades: 6-8Distance: 1.4 mi
- 6/10Port Clinton High SchoolGrades: 9-12Distance: 1.4 mi
Schools provided by the listing agent
- District: Port Clinton
Source: Firelands MLS. This data may not be complete. We recommend contacting the local school district to confirm school assignments for this home.
- Ohio
- Ottawa County
- Pt Clinton
- 43452
- 168 Morningside Dr
