Skip main navigation
Sold for $830,750
  • Listing Provided by: Coldwell Banker Diamond
    Bought with: First Team Real Estate
    $830,750

    168 N Orange Ave, Brea, CA 92821

    3beds
    1,427sqft
    Townhouse
    Built in 2016
    0.58 Acres Lot
    $838,600 Zestimate®
    $582/sqft
    $3,804 Estimated rent

    Home value

    $838,600

    Estimated sales range

    Not available

    $3,804/mo

    Zestimate® history
    Loading
    Loading...

    Owner options

    List your home for rent

    $3,804/mo

    Rent Zestimate®

    Find your next renter with Zillow Rental Manager. Plus, with online applications, you can quickly screen prospective tenants – for free.

    Learn more

    $3,804/mo

    Rent Zestimate®

    Refinance and save

    $5,536/mo

    Est. payment

    Refinancing to a lower rate could help reduce your monthly payments and save thousands over the life of the loan.

    See today's rates

    $5,536/mo

    Est. payment

    Explore your selling options

    Work with a Zillow partner agent

    Leverage their expertise and Zillow's premium Showcase listings to get your home seen by more buyers.

    Get started

    List with your own agent

    Get your home in front of millions of buyers by listing it on Zillow.

    Learn how to do it

    Sell it yourself

    Take full control of how buyers see your home on Zillow by listing For Sale by Owner (FSBO).

    List your home

    What's special

    Private balconySpa-like experienceRadiantly lit kitchenBreathtaking sunsetsEn-suite bathroomChic dark grey cabinetryLarge windows
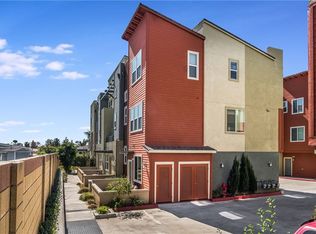
    Resting only steps from the scenic Brea Trails, this beautifully modernized 3-bedroom, 4-bathroom townhome offers the unique combination of contemporary living and desirable location. The home features a bright and open living room, encompassed by dual-pane windows that overlook the stunning views of trails and city lights. As a corner lot, it promises the abundance of sunlight flooding the home, all day long. The radiantly lit kitchen boasts chic dark grey cabinetry, luxurious quartz countertops, and stainless-steel appliances, providing a sleek and modern aesthetic. Steps away from the kitchen, walk through sliding glass doors onto your own private balcony and enjoy the breathtaking sunsets. The high-quality wood laminate flooring is layered throughout each tier of this multileveled home, showcasing both elegance and durability. The spacious primary bedroom is a serene retreat, complete with a walk-in closet, an en-suite bathroom with a dual sink vanity, and a walk-in shower mirroring a spa-like experience. Two additional bedrooms, each with ample closet space and large windows, provide lovely views of the surrounding neighborhood. Some additional highlights include a half bath on the main floor for guests and a laundry closet as well. The first floor includes direct access to your privately attached 2-car garage that includes a 220-volt electrical car hookup. This home is not only remodeled to meet today's high living standards, but also provides convenient access to shopping, dining, and major roadways, making it the perfect house to finally say, “I’m home.” The harmonious weaving between modern luxury and outdoor tranquility, all awaiting your presence in the heart of Brea!

    Zillow last checked:

    Listing updated:

    Listing Provided by:

    Alex Horowitz DRE #00983521 alex@alexhorowitz.com,

    Coldwell Banker Diamond

    Bought with:

    Ben Choi, DRE #02229871

    First Team Real Estate

    Source: CRMLS,MLS#: PW25113333MLS LogoOriginating MLS: California Regional MLS

    Facts & features

    Interior

    Bedrooms & bathrooms
    • Bedrooms: 3
    • Bathrooms: 4
    • Full bathrooms: 3
    • 1/2 bathrooms: 1
    • Main level bathrooms: 1
    • Main level bedrooms: 1
    Primary bedroom
    • Features: Multiple Primary Suites
    Bedroom
    • Features: Bedroom on Main Level
    Bathroom
    • Features: Bathroom Exhaust Fan, Bathtub, Dual Sinks, Enclosed Toilet, Linen Closet, Quartz Counters, Remodeled, Separate Shower, Tub Shower, Walk-In Shower
    Kitchen
    • Features: Kitchen/Family Room Combo, Quartz Counters, Remodeled, Self-closing Cabinet Doors, Self-closing Drawers, Updated Kitchen
    Other
    • Features: Walk-In Closet(s)
    Heating
    • Central
    Cooling
    • Central Air
    Appliances
    • Included: Dishwasher, Disposal, Gas Oven, Gas Range, Microwave, Tankless Water Heater, Vented Exhaust Fan, Water To Refrigerator
    • Laundry: Washer Hookup, Gas Dryer Hookup, Inside, Laundry Closet, Stacked, Upper Level
    Features
    • Built-in Features, Balcony, High Ceilings, Open Floorplan, Quartz Counters, Recessed Lighting, Storage, Bedroom on Main Level, Multiple Primary Suites, Walk-In Closet(s)
    • Flooring: Laminate
    • Doors: Sliding Doors
    • Windows: Double Pane Windows
    • Has fireplace: No
    • Fireplace features: None
    • Common walls with other units/homes: 2+ Common Walls,No One Above,No One Below
    Interior area
    • Total interior livable area: 1,427 sqft

    Property

    Parking
    • Total spaces: 2
    • Parking features: Direct Access, Garage
    • Attached garage spaces: 2
    Features
    • Levels: Three Or More,Multi/Split
    • Stories: 3
    • Entry location: 1
    • Patio & porch: Patio
    • Exterior features: Lighting
    • Pool features: None
    • Spa features: None
    • Has view: Yes
    • View description: City Lights, Neighborhood
    Lot
    • Size: 0.58 Acres
    Details
    • Parcel number: 93066650
    • Special conditions: Standard

    Construction

    Type & style
    • Home type: Townhouse
    • Architectural style: Traditional
    • Property subtype: Townhouse
    • Attached to another structure: Yes
    Materials
    • Stucco
    • Foundation: Slab
    • Roof: Flat,Shingle
    Condition
    • Updated/Remodeled,Turnkey
    • New construction: No
    • Year built: 2016

    Utilities & green energy

    • Electric: Standard
    • Sewer: Public Sewer
    • Water: Public
    • Utilities for property: Electricity Available, Natural Gas Available, Sewer Available, Water Available

    Community & neighborhood

    Security
    • Security features: Carbon Monoxide Detector(s), Smoke Detector(s)
    Community
    • Community features: Biking, Curbs, Gutter(s), Street Lights, Suburban, Sidewalks
    Location
    • Region: Brea
    • Subdivision: Trailview

    HOA & financial

    HOA
    • Has HOA: Yes
    • HOA fee: $375 monthly
    • Amenities included: Maintenance Grounds, Trash
    • Association name: Trailview Townhomes
    • Association phone: 949-661-7767

    Other

    Other facts
    • Listing terms: Submit
    • Road surface type: Paved

    Price history

    DateEventPrice
    6/12/2025Sold$830,750+3.8%$582/sqft
    Source: CRMLS #PW25113333 Report a problem
    5/30/2025Pending sale$800,000$561/sqft
    Source: CRMLS #PW25113333 Report a problem
    5/23/2025Listed for sale$800,000+42.9%$561/sqft
    Source: CRMLS #PW25113333 Report a problem
    2/4/2019Listing removed$2,900$2/sqft
    Source: Zillow Rental Manager Report a problem
    12/19/2018Price change$2,900-3.3%$2/sqft
    Source: Zillow Rental Manager Report a problem
    10/16/2018Listed for rent$3,000$2/sqft
    Source: Zillow Rental Manager Report a problem
    4/28/2017Sold$560,000$392/sqft
    Source: Agent Provided Report a problem

    Public tax history

    YearProperty taxesTax assessment
    2025$7,670 +5.2%$649,924 +2%
    2024$7,292 +2.8%$637,181 +2%
    2023$7,092 +1%$624,688 +2%
    2022$7,025 +1.9%$612,440 +2%
    2021$6,892 +0.7%$600,432 +1%
    2020$6,846 $594,276 +2%
    2019$6,846 +2.8%$582,624 +2%
    2018$6,660 +106.8%$571,200 +118.7%
    2017$3,221 $261,181

    Find assessor info on the county website

    Neighborhood: 92821

    Nearby schools

    GreatSchools rating
    Schools provided by the listing agent
    • Elementary: Laurel
    • Middle: Brea
    • High: Brea Olinda

    Source: CRMLS. This data may not be complete. We recommend contacting the local school district to confirm school assignments for this home.

    Get a cash offer in 3 minutes
    Find out how much your home could sell for in as little as 3 minutes with a no-obligation cash offer.
    Estimated market value
    $838,600
    Get a cash offer in 3 minutes
    Find out how much your home could sell for in as little as 3 minutes with a no-obligation cash offer.
    Estimated market value
    $838,600