Positioned directly across from the amenity center in WaterSound Origins, this thoughtfully designed residence is uniquely buffered by lush landscaping and a scenic walking trail, creating an unexpected sense of privacy and separation while remaining in the heart of the community's amenities. Framed by mature greenery and natural common space, the home enjoys a tranquil setting with immediate access to the clubhouse, fitness center, resort-style pool, tennis and pickleball courts, playground, and the acclaimed Origins Golf Course. The result is a rare balance of convenience, seclusion, and exceptional indoor-outdoor living in one of 30A's most desirable communities. Designed for both everyday comfort and effortless entertaining, the home features expansive covered porches with exceptional depth, including a screened side porch off the kitchen that overlooks the common green space and flows seamlessly to the private pool and hot tub. A detached rear-entry two-car garage allows for an uncommon amount of additional parking while preserving the home's charming streetscape and curb appeal. Inside, wire-brushed wood flooring, custom draperies, and elevated finishes create a warm yet refined aesthetic. The first floor is anchored by 12-foot ceilings and an open-concept living, dining, and kitchen area filled with natural light. The kitchen offers quartz countertops, a large center island, gas range, and a custom range hood accented with vintage mirror detailing. Just beyond, the laundry room features marble countertops and transitions into a beautifully designed office nook with grasscloth wall coverings. A first-floor powder bath adds convenience for guests. The primary suite is privately situated on the first floor and offers a spacious retreat complete with dual vanities, soaking tub, and separate his-and-hers walk-in closets. Upstairs, three guest suites each feature their own ensuite bath, while a built-in hallway bunk area with two twin-over-twin bunks provides additional accommodations ideal for family and guests. Residents of WaterSound Origins enjoy an exceptional lifestyle centered around outdoor recreation, wellness, and community, with access to the Origins Golf Course, tennis and pickleball courts, fitness center, miles of walking trails, playground, and a resort-style zero-entry pool designed for gathering and relaxation. Owners also have the convenient option to further elevate their experience through membership opportunities with WaterSound Club, offering access to an unmatched collection of private amenities along the Emerald Coast. Club members enjoy three 18-hole golf courses, the private Beach Club with gulf-front dining and beachfront pools, and the Camp Creek amenities featuring eight tennis courts, resort-style zero-entry and adult pools, a lazy river, state-of-the-art fitness center, wellness facilities, and on-site dining venues.
Pending
Price cut: $46K (7/1)
$1,549,000
168 N Splash Dr, Watersound, FL 32461
4beds
2,625sqft
Single Family Residence
Built in 2019
7,840 Square Feet Lot
$1,494,800 Zestimate®
$590/sqft
$-- HOA
What's special
Large center islandScenic walking trailQuartz countertopsGas rangeElevated finishesCustom draperiesTranquil setting
- 86 days |
- 424 |
- 24 |
Zillow last checked:
Listing updated:
Listed by:
Joiner Group casey@scenicsir.com,
Scenic Sotheby's International Realty
Source: ECAOR,MLS#: 1003956
Facts & features
Interior
Bedrooms & bathrooms
- Bedrooms: 4
- Bathrooms: 5
- Full bathrooms: 4
- 1/2 bathrooms: 1
Primary bedroom
- Level: First
- Area: 239.05 Square Feet
- Dimensions: 17.5 x 13.66
Bedroom
- Level: Second
- Area: 146.6 Square Feet
- Dimensions: 12.66 x 11.58
Bedroom
- Level: Second
- Area: 146.6 Square Feet
- Dimensions: 12.66 x 11.58
Bedroom
- Level: Second
- Area: 133.71 Square Feet
- Dimensions: 13.16 x 10.16
Other
- Level: Second
- Area: 45.5 Square Feet
- Dimensions: 6.5 x 7
Great room
- Level: First
- Area: 640 Square Feet
- Dimensions: 32 x 20
Heating
- Natural Gas
Cooling
- Central Air, Ceiling Fan(s)
Appliances
- Included: Cooktop, Dishwasher, Dryer, Microwave, Range Hood, Refrigerator, Washer, Tankless Water Heater
- Laundry: Washer/Dryer Hookup
Features
- Crown Molding, Hallway Bunk Beds, Kitchen Island, Recessed Lighting
- Flooring: Hardwood, Tile
- Windows: Window Treatments
- Common walls with other units/homes: No Common Walls
Interior area
- Total structure area: 2,625
- Total interior livable area: 2,625 sqft
Property
Parking
- Total spaces: 2
- Parking features: Detached, Garage, See Remarks
- Garage spaces: 2
Features
- Stories: 2
- Patio & porch: Porch, Screened
- Exterior features: Outdoor Grill, Private Yard
- Pool features: Heated, In Ground
Lot
- Size: 7,840 Square Feet
- Features: Corner Lot, Covenants, Irregular Lot, See Remarks
Details
- Parcel number: 243S18161100001010
- Zoning description: Resid Single Family
Construction
Type & style
- Home type: SingleFamily
- Architectural style: Beach House
- Property subtype: Single Family Residence
Materials
- Siding CmntFbrHrdBrd
- Roof: Metal
Condition
- Construction Complete
- New construction: No
- Year built: 2019
Utilities & green energy
- Water: Public
Community & HOA
Community
- Features: Community Room, Dock, Fitness Center, Golf, Short Term Rental - Not Allowed, Pavillion/Gazebo, Picnic Area, Playground, Pool, Pickleball
- Subdivision: WATERSOUND ORIGINS
HOA
- Has HOA: Yes
- Services included: Maintenance Grounds, Management, Recreational Faclty
Location
- Region: Watersound
Financial & listing details
- Price per square foot: $590/sqft
- Tax assessed value: $1,294,544
- Annual tax amount: $11,697
- Date on market: 5/26/2026
- Road surface type: Paved
Estimated market value
$1,494,800
$1.42M - $1.57M
$6,792/mo
Price history
| Date | Event | Price |
|---|---|---|
| 8/5/2026 | Pending sale | $1,549,000$590/sqft |
Source:  ECAOR #1003956 Report a problem ECAOR #1003956 Report a problem | ||
| 7/1/2026 | Price change | $1,549,000-2.9%$590/sqft |
Source: ECAOR #1003956 Report a problem | ||
| 5/26/2026 | Listed for sale | $1,595,000+107.4%$608/sqft |
Source: ECAOR #1003956 Report a problem | ||
| 11/7/2019 | Sold | $769,000$293/sqft |
Source: Public Record Report a problem | ||
Public tax history
| Year | Property taxes | Tax assessment |
|---|---|---|
| 2025 | $11,697 +89.4% | $1,294,544 +81.2% |
| 2024 | $6,175 +3.7% | $714,234 +3% |
| 2023 | $5,953 +1.1% | $693,431 +3% |
| 2022 | $5,885 -1.3% | $673,234 +3% |
| 2021 | $5,963 -5% | $653,625 +4% |
| 2020 | $6,275 +415% | $628,559 +471.7% |
| 2019 | $1,218 | $109,936 +10% |
| 2018 | $1,218 | $99,942 |
Find assessor info on the county website
Monthly payment
Est. payment
Payment breakdown
Explore the cost of this home by adjusting the details. Changes won't be saved.Climate risks
Neighborhood: 32461
Nearby schools
GreatSchools rating
- 10/10Dune Lakes Elementary SchoolGrades: K-5Distance: 5.3 mi
- 8/10Emerald Coast Middle SchoolGrades: 6-8Distance: 7.7 mi
- 8/10South Walton High SchoolGrades: 9-12Distance: 11.9 mi
Schools provided by the listing agent
- Elementary: Bay
- Middle: Emerald Coast
- High: South Walton
Source: ECAOR. This data may not be complete. We recommend contacting the local school district to confirm school assignments for this home.
- $1,525,7005 bd4 ba2.7k sqft180 N Splash Dr, Inlet Beach, FL 32461Off Market
- $1,298,1004 bd5 ba2.5k sqft168 N Splash Drive, Inlet Beach, FL 32461Off Market
- $1,565,0004 bd4 ba2.5k sqft148 N Splash Dr, Inlet Beach, FL 32461Off Market
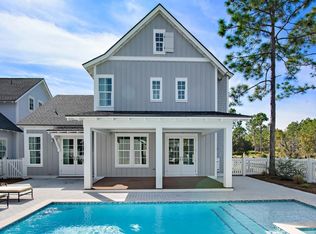
- $1,038,3003 bd3 ba2.1k sqft44 Sandchase Cir, Inlet Beach, FL 32461Off Market
- $1,500,0004 bd5 ba2.6k sqft202 N Splash Dr, Watersound, FL 32461Sold
- $1,941,5004 bd5 ba3k sqftHeartwood St, Rosemary Beach, FL 32461Off Market
- $1,003,9003 bd3 ba2k sqft43 Sandchase Cir, Inlet Beach, FL 32461Off Market
- $1,300,0004 bd4 ba2.6k sqft136 Splash Dr, Inlet Beach, FL 32461Sold
A local agent can set up tours, give advice and negotiate with sellers.
A local lender can help you make sure your offer is ready when you are.
Similar homes
- $1,625,0004 bd3 ba2.6k sqft229 Sandchase Cir, Inlet Beach, FL 32461For Sale
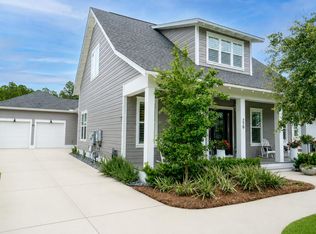
 MLS ID #1003832, Kimberly D McCall, Compass. ECAOR
 - $1,649,0004 bd5 ba2.9k sqft133 Sandchase Cir Lot 15, Watersound, FL 32461For Sale
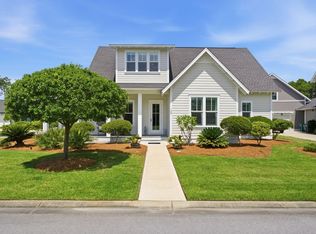 MLS ID #1003105, Randall L Rintala, Watersound Real Estate. ECAOR
 - $1,365,0004 bd4 ba2.7k sqft16 Cannonball Ln, Watersound, FL 32461For Sale
 MLS ID #1008204, The Neal Estate Group, Scenic Sotheby's International Realty. ECAOR
 - $1,725,0004 bd4 ba3.5k sqft67 Tamoka Ct, Inlet Beach, FL 32461For Sale
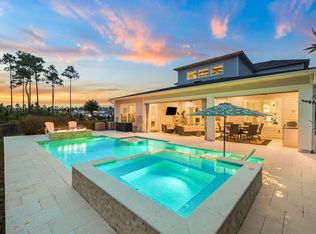 MLS ID #1009009, Tanika O'Brien, Compass. ECAOR
 - $1,200,0003 bd3 ba2k sqft145 Catface Dr, Inlet Beach, FL 32461For SaleMLS ID #1009904, Laura H Burnsed, Keller Williams Realty SRB. ECAOR
- $1,790,0005 bd4 ba3.7k sqft121 Needle Cast Ln, Inlet Beach, FL 32461For SaleMLS ID #996036, Laurel C Corbin, Watersound Real Estate. ECAOR
- $1,625,0005 bd4 ba2.5k sqft48 Cast Net Ln, Seacrest, FL 32461For SaleMLS ID #998138, Janet E Murphy, Scenic Sotheby's International Realty. ECAOR
- $999,0004 bd3 ba2.5k sqft158 Trailhead Dr, Inlet Beach, FL 32461For SaleMLS ID #1003317, Robert S Weil, Engel & Voelkers 30A Beaches. ECAOR
- $975,0004 bd4 ba2.4k sqft267 Log Landing St, Inlet Beach, FL 32461For SaleMLS ID #1004296, Renee T Friesen, Beach Sunsets Inc. ECAOR
- $1,495,0004 bd5 ba2.5k sqft8 E Willow Mist Rd, Rosemary Beach, FL 32461For SaleMLS ID #1002983, Blankenship Watkins Advisory Group, Christies International Real Estate Emerald Coast. ECAOR
- $1,899,0004 bd4 ba2.5k sqft7 Sandal Ln, Inlet Beach, FL 32461For SaleMLS ID #1009785, Cameron Garofalo, Live 30A Real Estate LLC. ECAOR
- $1,124,0005 bd4 ba2.6k sqft87 Cannonball Ln, Watersound, FL 32461For SaleMLS ID #780805, James H Johnson. CPAR
- $1,425,0005 bd5 ba3.6k sqft51 Grande Pointe Dr N, Inlet Beach, FL 32461For SaleMLS ID #790658, Wesley J Madden LLC. CPAR
- $1,095,0004 bd4 ba2.6k sqft90 Basal St, Watersound, FL 32461For SaleMLS ID #1004218, Randall L Rintala, Watersound Real Estate. ECAOR
- $1,699,0005 bd5 ba2.8k sqft85 Clipper St, Inlet Beach, FL 32461For SaleMLS ID #792062, James H Johnson. CPAR
- $1,268,9754 bd4 ba2.6k sqft425 W Lafayette Rd, Rosemary Beach, FL 32461For SaleMLS ID #999067, Kromer Collective, Compass. ECAOR
- $899,0004 bd3 ba2k sqft21 Jack Knife Dr, Watersound, FL 32461For SaleMLS ID #1008427, Anna S Callaway, Scenic Sotheby's International Realty. ECAOR
- $1,399,0005 bd5 ba2.9k sqft123 Pollard Cv E, Rosemary Beach, FL 32461For SaleMLS ID #1007934, Laurel C Corbin, Watersound Real Estate. ECAOR
- $1,799,9994 bd4 ba2.4k sqft87 Endless Summer Way W, Inlet Beach, FL 32461For SaleMLS ID #1006479, The Rabbitt Group, Corcoran Reverie SRB. ECAOR
- $1,899,9955 bd5 ba2.7k sqft90 Siasconset Ln, Inlet Beach, FL 32461For SaleMLS ID #794034, James Loznicka. CPAR
