Skip main navigation
Sold for $2,430,000
  • $2,430,000

    168 N Wetherly Dr, Beverly Hills, CA 90211

    2beds
    1,917sqft
    Residential, Single Family Residence
    Built in 1940
    5,754 Square Feet Lot
    $-- Zestimate®
    $1,268/sqft
    $6,868 Estimated rent

    Home value

    Not available

    Estimated sales range

    Not available

    $6,868/mo

    Zestimate® history
    Loading
    Loading...

    Owner options

    List your home for rent

    $6,868/mo

    Rent Zestimate®

    Find your next renter with Zillow Rental Manager. Plus, with online applications, you can quickly screen prospective tenants – for free.

    Learn more

    $6,868/mo

    Rent Zestimate®

    Refinance and save

    $15,588/mo

    Est. payment

    Refinancing to a lower rate could help reduce your monthly payments and save thousands over the life of the loan.

    See today's rates

    $15,588/mo

    Est. payment

    Explore your selling options

    Work with a Zillow partner agent

    Leverage their expertise and Zillow's premium Showcase listings to get your home seen by more buyers.

    Get started

    List with your own agent

    Get your home in front of millions of buyers by listing it on Zillow.

    Learn how to do it

    Sell it yourself

    Take full control of how buyers see your home on Zillow by listing For Sale by Owner (FSBO).

    List your home

    What's special

    Two-bedroom two-bath traditional homeFormal dining roomCozy corner eat-in areaHardwood floorsRear laundry room
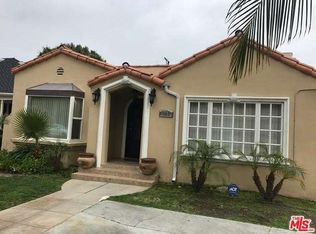
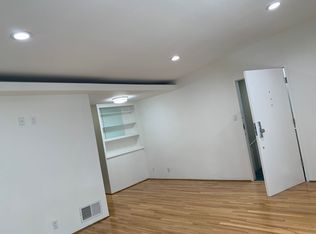
    Buy the land and get a house. It's been 64 years since this property last changed hands, and it's time for a new owner. This charming two-bedroom, two-bath traditional home has been well-maintained and can be rented while the Buyer obtains permits and/or plans from the City. A Trust sale with no court confirmation required, the Seller is exempt from disclosures; however, no known issues are reported. A walk-through will confirm the home requires substantial updating or replacement. The spacious living room and formal dining room feature hardwood floors. The kitchen includes a cozy corner eat-in area and a rear laundry room with an adjacent three-quarter bath. It appears two rooms were combined to create a sizable family room with a skylight and a sliding glass door overlooking the backyard. The primary bedroom is surprisingly large and includes an en-suite bath with a separate tub and shower. The second bedroom offers a wall of closets. Several mature, overgrown trees in the backyard of this property will require the Buyer to verify the species before removal. The detached garage, showing considerable wear, may be accessed from the alley or the end of the driveway. Priced for lot value; 50 x 115 sft. ****READ AGENT REMARKS.****

    Zillow last checked:

    Listing updated:

    Listed by:

    Cynthia Radom DRE # 01184864 310-779-1715,

    Coldwell Banker Realty 310-777-6200

    Bought with:

    Armin Soleimani, DRE # 01846872

    Global Platinum Properties, Inc.

    Source: CLAW,MLS#: 25623117MLS Logo

    Facts & features

    Interior

    Bedrooms & bathrooms
    • Bedrooms: 2
    • Bathrooms: 2
    • Full bathrooms: 1
    • 3/4 bathrooms: 1
    Rooms
    • Room types: Basement, Family Room, Entry, Breakfast Area, Center Hall, Utility Room
    Bedroom
    • Level: Lower,Main
    Bathroom
    • Features: Shower and Tub, Shower Stall, Split Bath
    Kitchen
    • Features: Tile Counters, Pantry
    Heating
    • Central
    Cooling
    • None
    Appliances
    • Included: Oven, Dishwasher, Dryer, Disposal, Range/Oven, Refrigerator, Washer
    • Laundry: Laundry Room
    Features
    • Built-Ins, Breakfast Area
    • Flooring: Mixed, Wood
    • Windows: Drapes
    • Basement: Partial
    • Number of fireplaces: 1
    • Fireplace features: Living Room
    • Common walls with other units/homes: Detached/No Common Walls
    Interior area
    • Total structure area: 1,917
    • Total interior livable area: 1,917 sqft

    Property

    Parking
    • Total spaces: 4
    • Parking features: Detached, Driveway, Garage Is Detached, Private Garage
    • Garage spaces: 2
    • Uncovered spaces: 2
    Accessibility
    • Accessibility features: None
    Features
    • Levels: One
    • Stories: 1
    • Entry location: Ground Level w/steps
    • Patio & porch: None
    • Pool features: None
    • Spa features: None
    • Fencing: Wood
    • Has view: Yes
    • View description: None
    • Waterfront features: None
    Lot
    • Size: 5,754 Square Feet
    • Dimensions: 50 x 115
    • Features: Back Yard, Curbs, Front Yard, Lawn, Lot-Level/Flat, Sidewalks, Single Lot, Street Lighting
    Details
    • Additional structures: None
    • Parcel number: 4335028024
    • Zoning: BHR1YY
    • Special conditions: Standard

    Construction

    Type & style
    • Home type: SingleFamily
    • Architectural style: Traditional
    • Property subtype: Residential, Single Family Residence
    Materials
    • Wood Siding
    • Foundation: Raised
    • Roof: Shingle
    Condition
    • Fixer,Tear Down,Repairs Major
    • Year built: 1940

    Utilities & green energy

    • Sewer: In Street
    • Water: Public

    Community & HOA

    HOA
    • Has HOA: No
    Location
    • Region: Beverly Hills

    Financial & listing details

    • Price per square foot: $1,268/sqft
    • Tax assessed value: $166,410
    • Annual tax amount: $2,169
    • Date on market: 12/1/2025
    • Road surface type: Alley Paved, Paved

    Price history

    DateEventPrice
    12/18/2025Sold$2,430,000-2.8%$1,268/sqft
    Source: CLAW #25623117 Report a problem
    12/10/2025Pending sale$2,499,000$1,304/sqft
    Source: CLAW #25623117 Report a problem
    12/1/2025Listed for sale$2,499,000$1,304/sqft
    Source: CLAW #25623117 Report a problem

    Public tax history

    YearProperty taxesTax assessment
    2025$2,169 +3.5%$166,410 +2%
    2024$2,096 +1.6%$163,148 +2%
    2023$2,064 +2.8%$159,950 +2%
    2022$2,008 +3.6%$156,814 +2%
    2021$1,938 +0.5%$153,740 +1%
    2020$1,929 $152,165 +2%
    2019$1,929 +9.3%$149,182 +2%
    2018$1,765 $146,258 +2%
    2017$1,765 +2.3%$143,391 +2%
    2016$1,726 +3.3%$140,581 +1.5%
    2015$1,671 +6.8%$138,470 +2%
    2014$1,564 $135,758 +2.5%
    2012-- $132,496 +2%
    2011-- $129,899 +0.8%
    2010-- $128,929 -0.2%
    2009-- $129,236 +2%
    2008-- $126,703 +2%
    2007-- $124,220 +2%
    2006-- $121,785
    2005-- $121,785 +4%
    2004-- $117,058 +1.9%
    2003-- $114,913 +2%
    2002-- $112,661 +4%
    2000-- $108,289
    Find assessor info on the county website

    Neighborhood: North Doheny

    Nearby schools

    GreatSchools rating