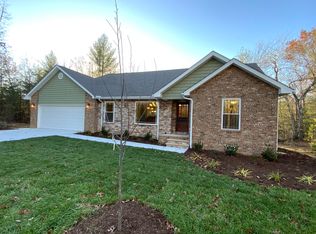
Modern Elegance Meets Mountain Living – New Construction in Fairfield Glade Welcome to this beautifully designed new construction home in the highly sought-after Fairfield Glade community! With 1,970 square feet of thoughtfully crafted living space, this 3-bedroom, 2-bath home combines high-end finishes, smart design, and exceptional curb appeal. From the striking charcoal grey siding with heritage stone accents to the black trim, windows, and warm wood accents on the front door and porch ceilings, every detail of this home exudes style. Step inside to an open-concept layout featuring wide plank waterproof flooring, a trey ceiling in the living room, and a natural gas fireplace for cozy evenings. The kitchen is a true showpiece with crisp white shaker cabinets, a stunning honey-toned island and vent hood, quartz countertops, and a gas range – perfect for entertaining or everyday living.
Sold for $499,900
$499,900
168 Natchez Cir, Fairfield Glade, TN 38558
3beds
1,970sqft
Single Family Residence
Built in 2002
9,583 Square Feet Lot
$500,200 Zestimate®
$254/sqft
$2,152 Estimated rent
Home value
$500,200
$400,000 - $620,000
$2,152/mo
Zestimate® history
Owner options
List your home for rent
$2,152/mo
Rent Zestimate®
Find your next renter with Zillow Rental Manager. Plus, with online applications, you can quickly screen prospective tenants – for free.
$2,152/mo
Rent Zestimate®
Refinance and save
$2,972/mo
Est. payment
Refinancing to a lower rate could help reduce your monthly payments and save thousands over the life of the loan.
$2,972/mo
Est. payment
Explore your selling options
Work with a Zillow partner agent
Leverage their expertise and Zillow's premium Showcase listings to get your home seen by more buyers.
Get startedList with your own agent
Get your home in front of millions of buyers by listing it on Zillow.
Learn how to do itSell it yourself
Take full control of how buyers see your home on Zillow by listing For Sale by Owner (FSBO).
List your homeWhat's special
Crisp white shaker cabinetsGas rangeHoney-toned islandOpen-concept layoutNatural gas fireplaceTrey ceilingWarm wood accents
Zillow last checked:
Listing updated:
Listed by:
Abby Brown,
Century 21 Realty Group
Bought with:
Other Other Non Realtor, 999999
Other Non Member Office
Source: UCMLS,MLS#: 236681
Facts & features
Interior
Bedrooms & bathrooms
- Bedrooms: 3
- Bathrooms: 2
- Full bathrooms: 2
- Main level bedrooms: 3
Primary bedroom
- Level: Main
- Area: 226.65
- Dimensions: 15 x 15.11
Bedroom 2
- Level: Main
- Area: 133.32
- Dimensions: 12 x 11.11
Bedroom 3
- Level: Main
- Area: 172.8
- Dimensions: 12 x 14.4
Dining room
- Level: Main
- Area: 160.92
- Dimensions: 10.8 x 14.9
Kitchen
- Level: Main
- Area: 198
- Dimensions: 13.2 x 15
Living room
- Level: Main
- Area: 322.77
- Dimensions: 15.9 x 20.3
Heating
- Central
Cooling
- Central Air
Appliances
- Included: Dishwasher, Disposal, Refrigerator, Electric Range, Microwave, Electric Water Heater
- Laundry: Main Level
Features
- Walk-In Closet(s)
- Basement: Crawl Space
- Has fireplace: Yes
- Fireplace features: Gas Log, Ventless
Interior area
- Total structure area: 1,970
- Total interior livable area: 1,970 sqft
Property
Parking
- Total spaces: 3
- Parking features: Garage Door Opener, Attached, Garage
- Has attached garage: Yes
- Covered spaces: 3
Features
- Patio & porch: Porch, Covered
Lot
- Size: 9,583 Square Feet
- Dimensions: 87.1 x 112.1
- Features: Other
Details
- Parcel number: 009.00
Construction
Type & style
- Home type: SingleFamily
- Property subtype: Single Family Residence
Materials
- Vinyl Siding, Frame
- Roof: Shingle
Condition
- Year built: 2002
Utilities & green energy
- Electric: Circuit Breakers
- Sewer: Public Sewer
- Water: Public
- Utilities for property: Natural Gas Available
Community & HOA
Community
- Subdivision: Windsor Bluff
HOA
- Has HOA: Yes
- Amenities included: Recreation Facilities, Pool, Golf Course, Tennis Court(s), Clubhouse
- HOA fee: $120 monthly
Location
- Region: Fairfield Glade
Financial & listing details
- Price per square foot: $254/sqft
- Tax assessed value: $162,300
- Annual tax amount: $19
- Date on market: 5/20/2025
Price history
| Date | Event | Price |
|---|---|---|
| 7/21/2025 | Sold | $499,900$254/sqft |
Source:  UCMLS #236681 Report a problem UCMLS #236681 Report a problem | ||
| 5/25/2025 | Pending sale | $499,900$254/sqft |
Source:  East Tennessee Realtors #1301714 Report a problem East Tennessee Realtors #1301714 Report a problem | ||
| 5/20/2025 | Listed for sale | $499,900+99880%$254/sqft |
Source: East Tennessee Realtors #1301714 Report a problem | ||
| 11/17/2016 | Sold | $500 |
Source: Public Record Report a problem | ||
Public tax history
| Year | Property taxes | Tax assessment |
|---|---|---|
| 2025 | $461 +2218.9% | $40,575 +2218.6% |
| 2024 | $20 | $1,750 |
| 2023 | $20 | $1,750 |
| 2022 | $20 -27.5% | $1,750 |
| 2021 | $27 | $1,750 |
| 2020 | $27 | $1,750 |
| 2019 | $27 | $1,750 |
| 2018 | $27 +1.4% | $1,750 |
| 2017 | $27 | $1,750 |
| 2016 | $27 +3% | $1,750 |
| 2015 | $26 | $1,750 |
| 2014 | $26 | $1,750 |
| 2013 | $26 -0.2% | $1,750 |
| 2012 | $26 | $1,750 |
| 2011 | -- | $1,750 +133.3% |
| 2010 | $11 +7.1% | $750 |
| 2009 | $10 +7.3% | $750 |
| 2008 | $9 | $750 |
| 2007 | $9 -24.4% | $750 |
| 2006 | $12 | $750 |
| 2005 | $12 | $750 |
| 2004 | $12 +13.9% | $750 |
| 2002 | $11 | $750 |
| 2001 | -- | $750 -75% |
| 2000 | -- | $3,000 |
Find assessor info on the county website
Neighborhood: 38558
Nearby homes
- $499,9003 bd2 ba1.9k sqft168 Natchez Cir LOT 72, Crossville, TN 38558Sold

- $407,9003 bd2 ba1.7k sqft170 Natchez Cir, Fairfield Glade, TN 38558Off Market
- $7,000-- bd-- ba-- sqft164 Natchez Cir, Fairfield Glade, TN 38558Off Market
- $5,50010,018.8 Square Feet117 Natchez Cir, Fairfield Glade, TN 38558Lot/Land
- $7,000-- bd-- ba-- sqft115 Natchez Cir, Fairfield Glade, TN 38558Off Market
- $5,50010,018.8 Square Feet119 Natchez Cir, Fairfield Glade, TN 38558Lot/Land
- $7,0001 Acres172 Natchez Cir, Fairfield Glade, TN 38558Off Market
- $5,5009,583.2 Square Feet162 Natchez Cir, Fairfield Glade, TN 38558Lot/Land
Nearby schools
GreatSchools rating
- 7/10Crab Orchard Elementary SchoolGrades: PK-8Distance: 4.2 mi
- 5/10Stone Memorial High SchoolGrades: 9-12Distance: 8.3 mi


Get pre-qualified for a loan
At Zillow Home Loans, we can pre-qualify you in as little as 5 minutes with no impact to your credit score.An equal housing lender. NMLS #10287.
- Tennessee
- Cumberland County
- Crossville
- 38558
- 168 Natchez Cir
Nearby cities
Nearby neighborhoods
Nearby zip codes
Other Crossville Topics
