This home has it ALL! Every room has bells and whistles. When you first enter the home you will be greeted with a gorgeous stairway and fantastic hardwood floors. Make a quick left and enter the urban chic living room with palladian window and 2 other windows make this room sooooo bright and happy. Also in the living room are recessed lights, lovely ceilings and beautiful paint colors. Dining room is currently being used as a family room and has tray ceiling, wainscoting, accent wall, recessed lighting and more! Kitchen with granite counters and island, double ovens, stainless steel appliances, backsplash. Both bathrooms totally updated. Master is beautiful with tray ceiling, accent wall, en suite bath, walk in closet with pocket door. Great room sizes throughout. AND a 2 car garage!
Sold for $268,500
$268,500
168 Neville Ave, Pittsburgh, PA 15202
3beds
1,879sqft
Single Family Residence
Built in 1940
7,048 Square Feet Lot
$297,900 Zestimate®
$143/sqft
$2,224 Estimated rent
Home value
$297,900
$280,000 - $316,000
$2,224/mo
Zestimate® history
Owner options
List your home for rent
$2,224/mo
Rent Zestimate®
Find your next renter with Zillow Rental Manager. Plus, with online applications, you can quickly screen prospective tenants – for free.
$2,224/mo
Rent Zestimate®
Refinance and save
$1,823/mo
Est. payment
Refinancing to a lower rate could help reduce your monthly payments and save thousands over the life of the loan.
$1,823/mo
Est. payment
Explore your selling options
Work with a Zillow partner agent
Leverage their expertise and Zillow's premium Showcase listings to get your home seen by more buyers.
Get startedList with your own agent
Get your home in front of millions of buyers by listing it on Zillow.
Learn how to do itSell it yourself
Take full control of how buyers see your home on Zillow by listing For Sale by Owner (FSBO).
List your homeWhat's special
Gorgeous stairwayPocket doorPalladian windowGreat room sizesAccent wallEn suite bathTray ceiling
Zillow last checked:
Listing updated:
Listed by:
Patty Irr 412-276-5000,
HOWARD HANNA REAL ESTATE SERVICES
Bought with:
Jill Cheran, RS223332
HOWARD HANNA REAL ESTATE SERVICES
Source: WPMLS,MLS#: 1617178 Originating MLS: West Penn Multi-List
Originating MLS: West Penn Multi-ListFacts & features
Interior
Bedrooms & bathrooms
- Bedrooms: 3
- Bathrooms: 3
- Full bathrooms: 2
- 1/2 bathrooms: 1
Primary bedroom
- Level: Upper
- Dimensions: 16x12
Bedroom 2
- Level: Upper
- Dimensions: 16x12
Bedroom 3
- Level: Upper
- Dimensions: 12x10
Dining room
- Level: Main
- Dimensions: 16x12
Entry foyer
- Level: Main
- Dimensions: 6x6
Kitchen
- Level: Main
- Dimensions: 13x11
Laundry
- Level: Lower
Living room
- Level: Main
- Dimensions: 16x12
Heating
- Gas
Cooling
- Wall/Window Unit(s)
Appliances
- Included: Some Gas Appliances, Dryer, Dishwasher, Microwave, Refrigerator, Stove, Washer
Features
- Kitchen Island
- Flooring: Hardwood, Carpet
- Has basement: Yes
Interior area
- Total structure area: 1,879
- Total interior livable area: 1,879 sqft
Property
Parking
- Total spaces: 2
- Parking features: Detached, Garage
- Has garage: Yes
Features
- Levels: Two
- Stories: 2
- Pool features: None
Lot
- Size: 7,048 Square Feet
- Dimensions: 0.1618
Construction
Type & style
- Home type: SingleFamily
- Architectural style: Other,Two Story
- Property subtype: Single Family Residence
Materials
- Aluminum Siding, Stone
- Roof: Composition
Condition
- Resale
- Year built: 1940
Utilities & green energy
- Sewer: Public Sewer
- Water: Public
Community & HOA
Location
- Region: Pittsburgh
Financial & listing details
- Price per square foot: $143/sqft
- Tax assessed value: $156,400
- Annual tax amount: $4,135
- Date on market: 8/3/2023
Price history
| Date | Event | Price |
|---|---|---|
| 11/13/2023 | Sold | $268,500-2.4%$143/sqft |
Source:  WPMLS #1617178 Report a problem WPMLS #1617178 Report a problem | ||
| 8/27/2023 | Contingent | $275,000$146/sqft |
Source: WPMLS #1617178 Report a problem | ||
| 8/21/2023 | Price change | $275,000-8.3%$146/sqft |
Source: WPMLS #1617178 Report a problem | ||
| 8/3/2023 | Listed for sale | $300,000+67.6%$160/sqft |
Source: WPMLS #1617178 Report a problem | ||
| 5/3/2017 | Sold | $179,000$95/sqft |
Source: WPMLS #1269378 Report a problem | ||
Public tax history
Tax history is unavailable.
Neighborhood: Emsworth
Nearby homes
- $230,3003 bd2 ba1.6k sqft168 Neville Street, Pittsburgh, PA 15201Off Market
- $268,5003 bd2 ba1.8k sqft168 Neville St, Pittsburgh, PA 15202Sold
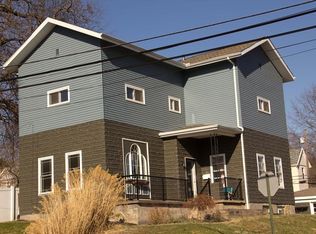
- $220,0003 bd1 ba864 sqft173 Locust St, Pittsburgh, PA 15202Sold
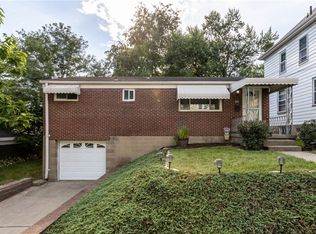
- $237,0004 bd2 ba1.7k sqft175 Locust St, Pittsburgh, PA 15202Off Market
- $161,7003 bd1 ba1.3k sqft167 Neville St, Pittsburgh, PA 15202Off Market
- $235,0001 bd1 ba1.2k sqft10 Walnut St APT 2, Pittsburgh, PA 15202Sold
- $208,1002 bd1 ba1.3k sqft10 Walnut St APT 9, Pittsburgh, PA 15202Off Market
- $282,5002 bd1 ba-- sqft10 Walnut St, Pittsburgh, PA 15202Off Market
Nearby schools
GreatSchools rating
- NAAvonworth Primary CenterGrades: K-2Distance: 2.1 mi
- 10/10Avonworth Middle SchoolGrades: 6-8Distance: 1.7 mi
- 7/10Avonworth High SchoolGrades: 9-12Distance: 1.7 mi
Schools provided by the listing agent
- District: Avonworth
Source: WPMLS. This data may not be complete. We recommend contacting the local school district to confirm school assignments for this home.


Get pre-qualified for a loan
At Zillow Home Loans, we can pre-qualify you in as little as 5 minutes with no impact to your credit score.An equal housing lender. NMLS #10287.
Sell for more on Zillow
Get a Zillow Showcase℠ listing at no additional cost and you could sell for .
$297,900
2% more
+$5,958
With Zillow Showcase(estimated)
$303,858
- Pennsylvania
- Allegheny County
- Pittsburgh
- 15202
- Emsworth
- 168 Neville Ave
Nearby cities
Nearby neighborhoods
Nearby zip codes
Other Pittsburgh Topics
