Welcome to 168 Norses Bay Court, a beautifully maintained home in the gated 55+ Horizons community at Carnes Crossroads in Summerville. This Carlyle plan features 2 bedrooms, 2 baths, a flex room, and 1,504 sq ft of thoughtfully designed single-story living -- ideal for anyone seeking low-maintenance comfort in a vibrant, active neighborhood.Skip the wait for new construction! This 6-month-old home is move-in ready and already enhanced with valuable upgrades, including a professional epoxy-coated garage floor, expanded driveway entrance, fenced yard, and paver patio. Don't wait for new construction; move in today and start enjoying the Horizons experience.Inside, enjoy a bright, open-concept layout with white cabinetry, stainless-steel appliances, and no-carpet flooring that flows seamlessly through the kitchen, dining, and living areas. Abundant natural light creates a warm, inviting atmosphere perfect for both entertaining and everyday relaxation. Step outside to the screened porch overlooking a beautifully landscaped yard with paver patio and lush greenery -- an ideal spot for morning coffee or evening breezes. The two-car garage provides generous space for vehicles, golf carts, and hobbies, complete with a durable epoxy floor. Horizons at Carnes Crossroads is a gated 55+ community with an amenity center under construction, soon to offer a resort-style pool, pickleball courts, and a clubhouse for social events and recreation. Conveniently located near Summerville and Charleston, residents enjoy easy access to shopping, dining, and medical facilities. This home blends modern design, upgraded finishes, and community lifestyle -- all ready now. Don't wait for new construction; move in today and start enjoying the Horizons experience.
Active
$350,000
168 Norses Bay Ct, Summerville, SC 29486
2beds
1,504sqft
:
Get pre-qualified$2,066/mo
Single Family Residence
Built in 2025
5,227 Square Feet Lot
$348,400 Zestimate®
$233/sqft
$-- HOA
What's special
Fenced yardLush greeneryModern designScreened porchBright open-concept layoutFlex roomWarm inviting atmosphere
- 20 days |
- 791 |
- 50 |
Zillow last checked:
Listing updated:
Listed by:
ERA Wilder Realty, Inc
Source: CTMLS,MLS#: 26020005
Facts & features
Interior
Bedrooms & bathrooms
- Bedrooms: 2
- Bathrooms: 2
- Full bathrooms: 2
Rooms
- Room types: Office, Office
Heating
- Forced Air, Natural Gas
Cooling
- Central Air
Appliances
- Laundry: Electric Dryer Hookup, Washer Hookup
Features
- Tray Ceiling(s), High Ceilings, Kitchen Island, Walk-In Closet(s)
- Flooring: Ceramic Tile, Luxury Vinyl
- Has fireplace: No
Interior area
- Total structure area: 1,504
- Total interior livable area: 1,504 sqft
Property
Parking
- Total spaces: 2
- Parking features: Garage, Attached, Garage Door Opener
- Attached garage spaces: 2
Features
- Levels: One
- Stories: 1
- Entry location: Ground Level
- Patio & porch: Patio, Screened
- Exterior features: Lawn Irrigation
- Fencing: Perimeter
Lot
- Size: 5,227 Square Feet
- Features: 0 - .5 Acre, Cul-De-Sac
Details
- Special conditions: 55+ Community
Construction
Type & style
- Home type: SingleFamily
- Architectural style: Ranch
- Property subtype: Single Family Residence
Materials
- Cement Siding
- Foundation: Slab
- Roof: Architectural
Condition
- New construction: No
- Year built: 2025
Utilities & green energy
- Sewer: Public Sewer
- Water: Public
- Utilities for property: BCW & SA, Berkeley Elect Co-Op, Dominion Energy
Community & HOA
Community
- Features: Clubhouse, Fitness Center, Gated, Lawn Maint Incl, Park, Pool, Tennis Court(s), Trash, Walk/Jog Trails
- Senior community: Yes
- Subdivision: Carnes Crossroads
Location
- Region: Summerville
Financial & listing details
- Price per square foot: $233/sqft
- Date on market: 7/13/2026
- Listing terms: Any
Estimated market value
$348,400
$331,000 - $366,000
$2,442/mo
Price history
| Date | Event | Price |
|---|---|---|
| 7/13/2026 | Listed for sale | $350,000+15.8%$233/sqft |
Source:  CTMLS #26020005 Report a problem CTMLS #26020005 Report a problem | ||
| 10/29/2025 | Sold | $302,350-1%$201/sqft |
Source: CTMLS #25026708 Report a problem | ||
| 10/24/2025 | Pending sale | $305,500+1%$203/sqft |
Source: CTMLS #25026708 Report a problem | ||
| 10/7/2025 | Price change | $302,350-1%$201/sqft |
Source:  Lennar Homes Report a problem Lennar Homes Report a problem | ||
| 9/30/2025 | Price change | $305,500-2.6%$203/sqft |
Source: Lennar Homes Report a problem | ||
| 9/26/2025 | Price change | $313,650+0.3%$209/sqft |
Source: Lennar Homes Report a problem | ||
| 9/23/2025 | Listed for sale | $312,650$208/sqft |
Source: Lennar Homes Report a problem | ||
Public tax history
Tax history is unavailable.
Monthly payment
Est. payment
Payment breakdown
Explore the cost of this home by adjusting the details. Changes won't be saved.Climate risks
Neighborhood: 29486
Nearby schools
GreatSchools rating
- 7/10Carolyn Lewis SchoolGrades: K-8Distance: 0.6 mi
- 8/10Cane Bay High SchoolGrades: 9-12Distance: 2.4 mi
Schools provided by the listing agent
- Elementary: Carolyn Lewis
- Middle: Carolyn Lewis
- High: Cane Bay High School
Source: CTMLS. This data may not be complete. We recommend contacting the local school district to confirm school assignments for this home.
- $286,1003 bd2 ba1.4k sqft170 Norses Bay Ct, Summerville, SC 29486Sold

- $289,8903 bd2 ba1.4k sqft163 Norses Bay Ct, Summerville, SC 29486Sold
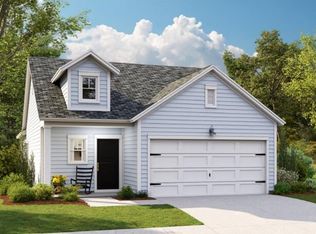
- $320,3452 bd2 ba1.5k sqft161 Norses Bay Ct, Summerville, SC 29486Sold

- $309,1203 bd2 ba1.4k sqft183 Norses Bay Ct, Summerville, SC 29486Sold
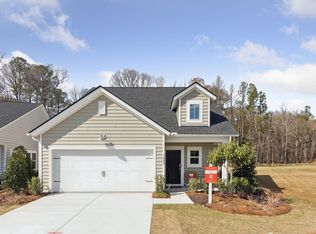
- $400,3004 bd3 ba2k sqft167 Norses Bay Ct, Summerville, SC 29483Off Market
- $359,0003 bd2 ba1.4k sqft164 Norses Bay Ct, Summerville, SC 29486Sold
- $308,0252 bd2 ba1.5k sqft165 Norses Bay Ct, Summerville, SC 29486Sold
- $380,0004 bd3 ba2.1k sqft108 Ingleside Dr, Summerville, SC 29486Sold
A local agent can set up tours, give advice and negotiate with sellers.
A local lender can help you make sure your offer is ready when you are.
Similar homes
- from $358,0003 bd2 ba1.4k sqftDRAKE Plan, Horizons at Carnes Crossroads | 55+ : Cottage Collection, Summerville, SC 29486New Construction
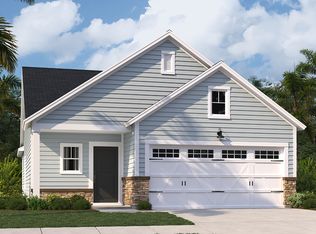 Lennar Homes
 - $333,2403 bd2 ba1.4k sqft247 Captain Kidd Ct, Summerville, SC 29486New Construction
 MLS ID #26021003, Savannah Winter. CTMLS
 - $336,2252 bd2 ba1.5k sqft244 Captain Kidd Ct, Summerville, SC 29486New Construction
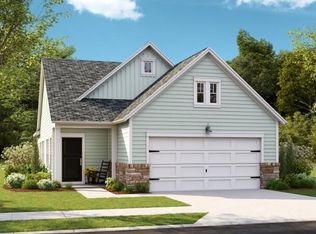 CTMLS
CTMLS - $336,9102 bd2 ba1.5k sqft242 Captain Kidd Ct, Summerville, SC 29486New ConstructionCTMLS
- from $371,0002 bd2 ba1.5k sqftCARLYLE Plan, Horizons at Carnes Crossroads | 55+ : Cottage Collection, Summerville, SC 29486New ConstructionLennar Homes
- from $350,0003 bd3 ba1.8k sqftMOULTRIE Plan, Horizons at Carnes Crossroads | 55+ : Carriage Collection, Summerville, SC 29486New ConstructionLennar Homes
- from $317,0002 bd2 ba1.3k sqftMARION Plan, Horizons at Carnes Crossroads | 55+ : Carriage Collection, Summerville, SC 29486New ConstructionLennar Homes
- $377,9704 bd3 ba2k sqft245 Captain Kidd Ct, Summerville, SC 29486New ConstructionCTMLS
- $375,5904 bd3 ba2k sqft256 Captain Kidd Ct, Summerville, SC 29486New ConstructionCTMLS
- from $437,0004 bd3 ba2.2k sqftAVERY Plan, Horizons at Carnes Crossroads | 55+ : Legends Collection, Summerville, SC 29486New ConstructionLennar Homes
- from $425,9902 bd2 ba1.5k sqftHallmark Plan, Del Webb Charleston at Nexton, Summerville, SC 29486New ConstructionDel Webb
- $364,0553 bd3 ba1.7k sqft256 Cloverleaf Acres Ln, Summerville, SC 29486For SaleMLS ID #26019615, John Erbstoesser. CTMLS
- $364,0553 bd3 ba1.7k sqft254 Cloverleaf Acres Ln, Summerville, SC 29486New ConstructionMLS ID #26019606, Katie Stevens Grout. CTMLS
- $364,0553 bd3 ba1.7k sqft260 Cloverleaf Acres Ln, Summerville, SC 29486New ConstructionMLS ID #26019644, Katie Stevens Grout. CTMLS
- from $368,9903 bd2 ba1.5k sqftDunlin Plan, Bradford Pointe, Summerville, SC 29486New ConstructionCentex
- $326,5403 bd3 ba1.8k sqft234C Captain Kidd Ct, Summerville, SC 29486New ConstructionLennar Homes
- from $485,5003 bd2 ba1.7k sqftLAWRENCE Plan, Carnes Crossroads : Arbor Collection, Summerville, SC 29486New ConstructionLennar Homes
- $326,0753 bd3 ba1.8k sqft234B Captain Kidd Ct, Summerville, SC 29486New ConstructionLennar Homes
- from $340,0004 bd2 ba1.7k sqftHARRISBURG Plan, Cypress Preserve : American Dream Series, Moncks Corner, SC 29461New ConstructionLennar Homes
- $288,7252 bd2 ba1.3k sqft234D Captain Kidd Ct, Summerville, SC 29486New ConstructionLennar Homes
