Emerson Plan with unfinished basement built by Winchester Home Builders features hardi exterior, stone water table,
3 Car Garage, covered front and rear porches, accent metal shed roof over window. The 5BR/4BA open concept floor plan offers 3707 heated sq. ft of living space along with an additional 1,597 sq feet of unfinished basement. The main floor offers a spacious great room w/gas log fireplace, Gourmet Kitchen with large island, cooktop, double ovens, pull out trash bin, pantry, granite counters, SS appliances & tile backsplash, Dining room, and Guest bedroom with full bath. Upstairs consists of the Primary BR featuring a trey ceiling, En-suite with double vanities, his and her walk-in closets, Designer tiled shower, soaking tub and water closet. Three additional bedrooms, two full baths, Laundry, and Media room complete the upper level. The basement is roughed in for a potential Bedroom 6 with full bath, and expansive recreation room.
LVP flooring throughout main living with the exception of bathrooms which will have ceramic tile. Additional options include hardwood stairs, granite counters in all baths, black fixtures (incl plumbing, light, door hardware and accessories), Radiant barrier roof decking, tankless water heater, WINTELLIGENCE Smart Home Package & Quality Builders Home Warranty.
Sold for $614,984
$614,984
168 Oakbrook Dr, North Augusta, SC 29860
5beds
3,707sqft
Single Family Residence
Built in 2025
0.26 Acres Lot
$625,600 Zestimate®
$166/sqft
$3,358 Estimated rent
Home value
$625,600
$576,000 - $676,000
$3,358/mo
Zestimate® history
Owner options
List your home for rent
$3,358/mo
Rent Zestimate®
Find your next renter with Zillow Rental Manager. Plus, with online applications, you can quickly screen prospective tenants – for free.
$3,358/mo
Rent Zestimate®
Refinance and save
$3,787/mo
Est. payment
Refinancing to a lower rate could help reduce your monthly payments and save thousands over the life of the loan.
$3,787/mo
Est. payment
Explore your selling options
Work with a Zillow partner agent
Leverage their expertise and Zillow's premium Showcase listings to get your home seen by more buyers.
Get startedList with your own agent
Get your home in front of millions of buyers by listing it on Zillow.
Learn how to do itSell it yourself
Take full control of how buyers see your home on Zillow by listing For Sale by Owner (FSBO).
List your homeWhat's special
Gas log fireplaceStone water tableHardi exteriorHardwood stairsSpacious great roomLarge islandBlack fixtures
Zillow last checked:
Listing updated:
Listed by:
Cynthia C Daniel 706-284-5900,
Property Partners
Bought with:
Betsey W Davis, 96023
Rosco Real Estate
Source: Aiken MLS,MLS#: 220093
Facts & features
Interior
Bedrooms & bathrooms
- Bedrooms: 5
- Bathrooms: 4
- Full bathrooms: 4
Primary bedroom
- Level: Upper
- Area: 360
- Dimensions: 18 x 20
Bedroom 2
- Level: Upper
- Area: 149.5
- Dimensions: 13 x 11.5
Bedroom 3
- Level: Upper
- Area: 149.5
- Dimensions: 13 x 11.5
Bedroom 4
- Level: Upper
- Area: 149.5
- Dimensions: 13 x 11.5
Dining room
- Level: Main
- Area: 144
- Dimensions: 12 x 12
Great room
- Level: Main
- Area: 360
- Dimensions: 20 x 18
Kitchen
- Level: Main
- Area: 216
- Dimensions: 18 x 12
Laundry
- Level: Upper
- Area: 72
- Dimensions: 8 x 9
Other
- Description: Breakfast Room
- Level: Main
- Area: 120
- Dimensions: 12 x 10
Other
- Description: Media Room
- Level: Upper
- Area: 330
- Dimensions: 22 x 15
Other
- Description: Bedroom 5
- Level: Main
- Area: 210
- Dimensions: 15 x 14
Heating
- Zoned, Fireplace(s), Forced Air, Natural Gas
Cooling
- Central Air, Zoned
Appliances
- Included: Microwave, Self Cleaning Oven, Tankless Water Heater, Gas Water Heater, Cooktop, Dishwasher, Disposal
Features
- Solid Surface Counters, Walk-In Closet(s), Bedroom on 1st Floor, Kitchen Island, Eat-in Kitchen, High Speed Internet
- Flooring: Ceramic Tile
- Basement: Bath/Stubbed,Exterior Entry,Interior Entry,Walk-Out Access
- Number of fireplaces: 1
- Fireplace features: Stone, Gas Log, Great Room, Insert
Interior area
- Total structure area: 3,707
- Total interior livable area: 3,707 sqft
- Finished area above ground: 3,707
- Finished area below ground: 0
Property
Parking
- Total spaces: 3
- Parking features: Attached, Driveway, Garage Door Opener
- Attached garage spaces: 3
- Has uncovered spaces: Yes
Features
- Levels: Three Or More
- Patio & porch: Porch
- Exterior features: See Remarks
- Pool features: None
Lot
- Size: 0.26 Acres
- Features: See Remarks, Landscaped, Sprinklers In Front, Sprinklers In Rear
Details
- Additional structures: None
- Parcel number: 0051016013
- Special conditions: Standard
- Horse amenities: None
Construction
Type & style
- Home type: SingleFamily
- Architectural style: Other
- Property subtype: Single Family Residence
Materials
- See Remarks, Drywall, HardiPlank Type, Stone
- Foundation: Block, Concrete Perimeter
- Roof: Shingle
Condition
- New construction: Yes
- Year built: 2025
Utilities & green energy
- Sewer: Public Sewer
- Water: Public
- Utilities for property: Cable Available
Green energy
- Energy efficient items: Thermostat, Appliances, Insulation, Water Heater, Windows
Community & HOA
Community
- Features: See Remarks, Internet Available
- Subdivision: Woodstone
HOA
- Has HOA: Yes
- HOA fee: $225 annually
Location
- Region: North Augusta
Financial & listing details
- Price per square foot: $166/sqft
- Tax assessed value: $60,000
- Annual tax amount: $877
- Date on market: 10/22/2025
- Cumulative days on market: 126 days
- Listing terms: Contract
- Road surface type: Paved
Price history
| Date | Event | Price |
|---|---|---|
| 2/24/2026 | Sold | $614,984$166/sqft |
Source:  Aiken MLS #220093 Report a problem Aiken MLS #220093 Report a problem | ||
| 1/24/2026 | Pending sale | $614,984$166/sqft |
Source: Aiken MLS #220093 Report a problem | ||
| 10/20/2025 | Listed for sale | $614,984+797.8%$166/sqft |
Source:  REALTORS® of Greater Augusta #548395 Report a problem REALTORS® of Greater Augusta #548395 Report a problem | ||
| 5/13/2025 | Sold | $68,500$18/sqft |
Source: Public Record Report a problem | ||
Public tax history
| Year | Property taxes | Tax assessment |
|---|---|---|
| 2025 | $877 +8.5% | $3,450 |
| 2024 | $808 -0.1% | $3,450 |
| 2023 | $809 +1.2% | $3,450 |
| 2022 | $800 -0.1% | $3,450 |
| 2021 | $800 +12.8% | $3,450 +15% |
| 2020 | $710 | $3,000 |
| 2019 | -- | $3,000 +650% |
| 2018 | $95 | $400 |
| 2017 | $95 +2.1% | -- |
| 2016 | $93 | -- |
| 2015 | $93 -3.5% | -- |
| 2014 | $96 | -- |
Find assessor info on the county website
Neighborhood: 29860
Nearby homes
- $614,9845 bd4 ba3.7k sqft168 Oakbrook Dr N, Augusta, SC --Sold
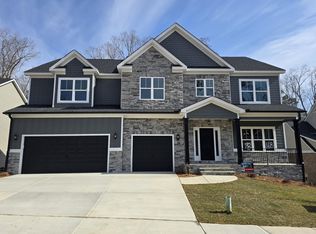
- $530,0004 bd3 ba3k sqft160 Oakbrook Dr N, Augusta, SC --Sold

- $530,0004 bd3 ba3k sqft160 Oakbrook Dr, North Augusta, SC 29860Sold
- $660,5005 bd5 ba2.4k sqft174 Oakbrook Dr, North Augusta, SC 29860Sold
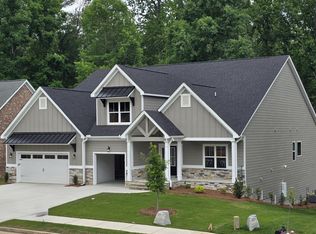
- $67,071-- bd-- ba-- sqft154 Oakbrook Dr, North Augusta, SC 29860Sold
- $532,9004 bd3 ba2.7k sqft182 Oakbrook Dr, North Augusta, SC 29860Off Market
- $502,0485 bd4 ba3k sqft171 Oakbrook Dr, North Augusta, SC 29860Sold
- $483,6003 bd2 ba2.5k sqft161 Oakbrook Dr, North Augusta, SC 29860Off Market
Nearby schools
GreatSchools rating
- 4/10North Augusta Elementary SchoolGrades: PK-5Distance: 4 mi
- 6/10North Augusta Middle SchoolGrades: 6-8Distance: 3.7 mi
- 6/10North Augusta High SchoolGrades: 9-12Distance: 1 mi
Schools provided by the listing agent
- Elementary: N Augusta
- Middle: N Augusta
- High: N Augusta
Source: Aiken MLS. This data may not be complete. We recommend contacting the local school district to confirm school assignments for this home.


Get pre-qualified for a loan
At Zillow Home Loans, we can pre-qualify you in as little as 5 minutes with no impact to your credit score.An equal housing lender. NMLS #10287.
Sell for more on Zillow
Get a Zillow Showcase℠ listing at no additional cost and you could sell for .
$625,600
2% more
+$12,512
With Zillow Showcase(estimated)
$638,112
- South Carolina
- Aiken County
- North Augusta
- 29860
- 168 Oakbrook Dr
Nearby cities
Nearby neighborhoods
Nearby zip codes
Other North Augusta Topics
