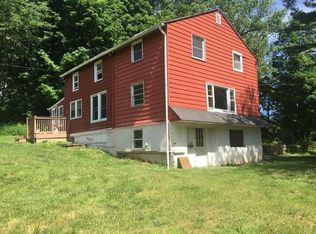
Set on 2.7 private acres, this historic 1776 stone Toll Gate House at 168 Old Route 55 offers a rare blend of Hudson Valley history and modern comfort. Built in the year America declared independence—and meticulously renovated/restored in 1981—this remarkable property is more than a home; it’s a living piece of local history with timeless character, thoughtful updates, and an unbeatable location just 8 minutes from Metro-North and close to all shopping, dining, and village amenities in Pawling. Constructed with enduring craftsmanship, the home features a solid bluestone foundation, with matching bluestone also carried through the windowsills—subtle details that speak to its strength, authenticity, and lasting quality.
The home welcomes you with classic stone exterior charm and interiors that balance old-world warmth with everyday livability. A modernized kitchen features stainless steel appliances, granite counters, a copper backsplash, and painted wood cabinets that blend contemporary function with nostalgic farmhouse appeal. The open dining area showcases a stone wall, exposed 200-year-old beams, and rustic character that immediately reminds you of the home’s storied past.
The primary bedroom is spacious and inviting, complete with a dressing nook and a striking stone chimney that adds warmth and atmosphere. The second bedroom offers exposed stone walls for added texture and historic charm, while the second floor bathroom evokes the feeling of an English garden with soft, serene character and whimsical detail. A finished lower level provides additional flexible living space, ideal for recreation, work, guests, or relaxation.
Practicality is equally impressive. A large modern two-level detached garage built in 2012 offers room for multiple vehicles and endless possibilities for a studio, workshop, gym, or creative space. Outside, the property unfolds into a serene English-style garden with a stone patio, firepit, and private trails leading toward nearby Appalachian Trail corridors and surrounding natural preserves. It’s a setting that feels both peaceful and connected to the beauty of the Hudson Valley landscape.
Steeped in history and enhanced for modern living, this is the kind of home that rarely comes along. From its role as a toll gate house, general store, post office, and legendary tavern to its renovated and restored present-day life as a distinctive residence, the property carries a story that is as compelling as its surroundings. Whether you’re drawn to its historic pedigree, its warm and inviting interiors, or its close proximity to Metro-North and the charming Village of Pawling, this is a truly special place to call home.
Sold for $565,000
Zillow last checked:
Listing updated:
Bought with:
Jonathan Archie, 10401381072
eXp Realty
Source: OneKey® MLS as distributed by MLS GRID,MLS#: 1004011
Price history
| Date | Event | Price |
|---|---|---|
| 8/6/2026 | Sold | $565,000$258/sqft |
Source:  OneKey® MLS as distributed by MLS GRID #1004011 Report a problem OneKey® MLS as distributed by MLS GRID #1004011 Report a problem | ||
| 6/10/2026 | Pending sale | $565,000$258/sqft |
Source: OneKey® MLS as distributed by MLS GRID #1004011 Report a problem | ||
| 5/28/2026 | Listed for sale | $565,000$258/sqft |
Source: OneKey® MLS as distributed by MLS GRID #1004011 Report a problem | ||
| 5/14/2026 | Listing removed | $565,000$258/sqft |
Source: OneKey® MLS as distributed by MLS GRID #954200 Report a problem | ||
| 4/22/2026 | Price change | $565,000-5.7%$258/sqft |
Source: OneKey® MLS as distributed by MLS GRID #954200 Report a problem | ||
| 2/5/2026 | Listed for sale | $599,000+64.1%$273/sqft |
Source: OneKey® MLS as distributed by MLS GRID #954200 Report a problem | ||
| 7/16/2018 | Sold | $365,000$166/sqft |
Source: OneKey® MLS as distributed by MLS GRID #H4804762 Report a problem | ||
| 6/1/2018 | Pending sale | $365,000$166/sqft |
Source: BHHS HUDSON VALLEY PROPERTIES LG #368404 Report a problem | ||
| 2/5/2018 | Listed for sale | $365,000$166/sqft |
Source: BHHS HUDSON VALLEY PROPERTIES LG #368404 Report a problem | ||
| 12/13/2017 | Listing removed | $365,000$166/sqft |
Source: Berkshire Hathaway HomeServices Hudson Valley Properties #4720587 Report a problem | ||
| 9/12/2017 | Price change | $365,000-2.7%$166/sqft |
Source: BHHS HUDSON VALLEY PROPERTIES LG #4720587 Report a problem | ||
| 5/9/2017 | Listed for sale | $375,000+18.1%$171/sqft |
Source: BHHS Hudson Valley Properties #4720587 Report a problem | ||
| 4/26/2013 | Sold | $317,500-2.6%$145/sqft |
Source: OneKey® MLS as distributed by MLS GRID #H3233804 Report a problem | ||
| 1/15/2013 | Price change | $325,900-3.6%$149/sqft |
Source: Prudential Serls Prime Properties #3233804 Report a problem | ||
| 10/17/2012 | Pending sale | $338,000$154/sqft |
Source: Prudential Serls Prime Properties #309184 Report a problem | ||
| 10/1/2012 | Price change | $338,000-6.1%$154/sqft |
Source: Prudential Serls Prime Properties #309184 Report a problem | ||
| 9/15/2012 | Price change | $360,000-5.2%$164/sqft |
Source: Prudential Serls Prime Properties #309184 Report a problem | ||
| 9/9/2012 | Price change | $379,900-2.6%$173/sqft |
Source: Prudential Serls Prime Properties #309184 Report a problem | ||
| 7/22/2012 | Listed for sale | $389,900-8.3%$178/sqft |
Source: Prudential Serls Prime Properties #309184 Report a problem | ||
| 9/8/2010 | Sold | $425,000-5.3%$194/sqft |
Source: Public Record Report a problem | ||
| 8/9/2010 | Pending sale | $449,000$205/sqft |
Source: GILLIAN STEWART REAL ESTATE #282358 Report a problem | ||
| 2/23/2010 | Price change | $449,000-7.4%$205/sqft |
Source: GILLIAN STEWART REAL ESTATE #282358 Report a problem | ||
| 11/8/2009 | Listed for sale | $485,000+51.6%$221/sqft |
Source: Gillian Stewart Real Estate, LLC #2934064 Report a problem | ||
| 11/15/2007 | Sold | $320,000$146/sqft |
Source: Public Record Report a problem | ||