Welcome to 168 Orchard Hill Drive, a stunning 6-bedroom, 8-bathroom estate that redefines luxury living in Amherst. This expansive 8,298SF residence is nestled on nearly an acre of meticulously landscaped grounds, offering both grandeur and privacy. A circular driveway welcomes you to a beautiful, 2-story foyer with marble floors and a wrought iron banister w/copper accents. Your private atrium leads to an indoor, salt-water pool, creating a year-round sanctuary, while the adjacent outdoor patio is perfect for alfresco gatherings. Featuring a retractable movie screen, hot tub and bathroom. After a swim, cozy up to the gas firepit! The gourmet kitchen boasts top-of-the-line appliances and elegant finishes, complemented by a separate prep kitchen for seamless entertaining! The stunning 11x5' quartz island seats 6 comfortably with floor to ceiling windows. The first floor Owner's Suite is on a private wing of this home offering a luxurious retreat featuring a spa-like en-suite bathroom and 2 walk-in closets. The 4-season room will be your favorite spot! While the family room offers a w/WBFP and wet bar. First floor laundry/mud room w/utility sink and plenty of storage. Upstairs offers a second Owner's Suite. There's ample space for family and guests! The finished basement features a billiard room complete w/mounted TV, pool table, ping-pong top, and shuffleboard! Complete w/exercise room, wet-bar, WBFP, recreation and gaming area. A third kitchen w/large walk-in pantry! Full bath, multiple storage rooms, doors to the private atrium and in-ground pool w/hot tub! This home is truly one-of-a-kind offering an apartment over the garage w/separate entrance and guest quarters. Heated, 4-5 car garage. Custom built with circular staircases. Security system, 3 cameras inside, 3 outside. Leaf rake conveys. Own a part of Amherst History nestled up to Maude Neiding Park! Private showing by appointment. Please provide qualifications to schedule a showing.
Closed
$805,000
168 Orchard Hill Dr, Amherst, OH 44001
6beds
8,298sqft
Single Family Residence
Built in 1969
0.92 Acres Lot
$780,500 Zestimate®
$97/sqft
$3,864 Estimated rent
Home value
$780,500
$702,000 - $866,000
$3,864/mo
Zestimate® history
Owner options
List your home for rent
$3,864/mo
Rent Zestimate®
Find your next renter with Zillow Rental Manager. Plus, with online applications, you can quickly screen prospective tenants – for free.
$3,864/mo
Rent Zestimate®
Refinance and save
$5,263/mo
Est. payment
Refinancing to a lower rate could help reduce your monthly payments and save thousands over the life of the loan.
$5,263/mo
Est. payment
Explore your selling options
Work with a Zillow partner agent
Leverage their expertise and Zillow's premium Showcase listings to get your home seen by more buyers.
Get startedList with your own agent
Get your home in front of millions of buyers by listing it on Zillow.
Learn how to do itSell it yourself
Take full control of how buyers see your home on Zillow by listing For Sale by Owner (FSBO).
List your homeWhat's special
Exercise roomElegant finishesPrivate atriumOutdoor patioIndoor salt-water poolFinished basementRecreation and gaming area
Zillow last checked:
Listing updated:
Listed by:
Donna Templeton 440-522-5677 donnatempleton@howardhanna.com,
Howard Hanna,
Meghan Kopp 440-666-1874,
Howard Hanna
Bought with:
Heather Fraelich, 2022007369
Berkshire Hathaway HomeServices Professional Realty
Tarina M Sidoti, 2009004588
Berkshire Hathaway HomeServices Professional Realty
Source: MLS Now,MLS#: 5115234Originating MLS: Lorain County Association Of REALTORS
Facts & features
Interior
Bedrooms & bathrooms
- Bedrooms: 6
- Bathrooms: 8
- Full bathrooms: 6
- 1/2 bathrooms: 2
- Main level bathrooms: 4
- Main level bedrooms: 1
Primary bedroom
- Description: Primary suite.,Flooring: Luxury Vinyl Tile
- Level: First
- Dimensions: 17.00 x 13.00
Primary bedroom
- Description: Second primary suite.,Flooring: Wood
- Features: Walk-In Closet(s)
- Level: Second
- Dimensions: 16.00 x 14.00
Bedroom
- Description: Bedroom.,Flooring: Wood
- Features: Walk-In Closet(s)
- Level: Second
- Dimensions: 33.00 x 23.00
Bedroom
- Description: Bedroom.,Flooring: Wood
- Features: Walk-In Closet(s)
- Level: Second
- Dimensions: 42.00 x 22.00
Bedroom
- Description: Bedroom.,Flooring: Carpet,Marble
- Level: Second
- Dimensions: 20.00 x 17.00
Primary bathroom
- Description: Primary ensuite, walk-in shower.,Flooring: Ceramic Tile
- Features: Walk-In Closet(s)
- Level: First
- Dimensions: 17.00 x 15.00
Primary bathroom
- Description: Secondary primary bath has walk-in shower.,Flooring: Ceramic Tile
- Level: Second
- Dimensions: 17.00 x 15.00
Den
- Description: Den.,Flooring: Carpet
- Level: Second
- Dimensions: 21.00 x 9.00
Den
- Level: Second
- Dimensions: 12.00 x 10.00
Dining room
- Description: Dining room.,Flooring: Luxury Vinyl Tile
- Features: Chandelier, High Ceilings
- Level: First
- Dimensions: 21.00 x 17.00
Entry foyer
- Description: Grand foyer.,Flooring: Marble
- Features: Chandelier, High Ceilings
- Level: First
- Dimensions: 24.00 x 19.00
Great room
- Description: Great room.,Flooring: Luxury Vinyl Tile
- Features: Built-in Features, Fireplace, Bar, Window Treatments
- Level: First
- Dimensions: 21.00 x 16.00
Kitchen
- Description: Gourmet kitchen.,Flooring: Luxury Vinyl Tile
- Features: High Ceilings
- Level: First
- Dimensions: 31.00 x 13.00
Kitchen
- Description: Prep kitchen.,Flooring: Ceramic Tile
- Features: Breakfast Bar
- Level: First
- Dimensions: 15 x 13
Laundry
- Description: Utility sinks & storage.
- Level: First
- Dimensions: 17.00 x 12.00
Office
- Description: First floor office.,Flooring: Luxury Vinyl Tile
- Level: First
- Dimensions: 17.00 x 15.00
Office
- Description: Guest Quarters.,Flooring: Carpet
- Level: Second
- Dimensions: 29 x 26
Other
- Description: Atrium.,Flooring: Ceramic Tile
- Level: First
- Dimensions: 34 x 22
Recreation
- Description: Rec room w/wet bar.15,Flooring: Carpet
- Level: Lower
- Dimensions: 42 x 27
Sunroom
- Description: 4-Season room.,Flooring: Luxury Vinyl Tile
- Level: First
- Dimensions: 18.00 x 13.00
Heating
- Forced Air, Fireplace(s), Gas
Cooling
- Central Air
Features
- Basement: Full,Finished,Walk-Up Access,Walk-Out Access
- Number of fireplaces: 2
- Fireplace features: Wood Burning
Interior area
- Total structure area: 8,298
- Total interior livable area: 8,298 sqft
- Finished area above ground: 5,945
- Finished area below ground: 2,353
Property
Parking
- Parking features: Attached, Garage, Garage Door Opener, Paved
- Attached garage spaces: 5
Features
- Levels: Three Or More,Two
- Stories: 2
- Patio & porch: Patio, Porch
- Has private pool: Yes
- Pool features: Diving Board, Heated, Indoor, In Ground, Salt Water, Community
- Fencing: Wood
- Has view: Yes
- View description: Park/Greenbelt
Lot
- Size: 0.92 Acres
- Dimensions: 190 x 211
- Features: Wooded
Details
- Additional structures: Guest House
- Additional parcels included: 0500038106058
- Parcel number: 0500038106057
Construction
Type & style
- Home type: SingleFamily
- Architectural style: Contemporary,Colonial,Conventional
- Property subtype: Single Family Residence
Materials
- Brick, Vinyl Siding, Wood Siding
- Roof: Asphalt,Fiberglass
Condition
- Year built: 1969
Utilities & green energy
- Sewer: Public Sewer
- Water: Public
Community & HOA
Community
- Features: Medical Service, Playground, Park, Pool
- Subdivision: Rice
HOA
- Has HOA: No
Location
- Region: Amherst
Financial & listing details
- Price per square foot: $97/sqft
- Tax assessed value: $728,870
- Annual tax amount: $10,686
- Date on market: 4/26/2025
- Cumulative days on market: 177 days
- Listing agreement: Exclusive Right To Sell
Price history
| Date | Event | Price |
|---|---|---|
| 11/3/2025 | Sold | $805,000-8.4%$97/sqft |
Source: MLS Now #5115234 Report a problem | ||
| 10/20/2025 | Pending sale | $879,000$106/sqft |
Source: MLS Now #5115234 Report a problem | ||
| 10/6/2025 | Contingent | $879,000$106/sqft |
Source: MLS Now #5115234 Report a problem | ||
| 9/8/2025 | Price change | $879,000-2.2%$106/sqft |
Source: MLS Now #5115234 Report a problem | ||
| 8/15/2025 | Price change | $899,000-3%$108/sqft |
Source: MLS Now #5115234 Report a problem | ||
| 7/22/2025 | Price change | $927,000-2.1%$112/sqft |
Source: MLS Now #5115234 Report a problem | ||
| 6/27/2025 | Price change | $947,000-5%$114/sqft |
Source: MLS Now #5115234 Report a problem | ||
| 5/30/2025 | Price change | $997,000-5%$120/sqft |
Source: MLS Now #5115234 Report a problem | ||
| 5/14/2025 | Price change | $1,049,000-6.8%$126/sqft |
Source: MLS Now #5115234 Report a problem | ||
| 4/26/2025 | Listed for sale | $1,125,000+73.3%$136/sqft |
Source: MLS Now #5115234 Report a problem | ||
| 1/22/2022 | Listing removed | -- |
Source: Owner Report a problem | ||
| 1/12/2022 | Listed for sale | $649,000-0.1%$78/sqft |
Source: Owner Report a problem | ||
| 9/25/2021 | Listing removed | -- |
Source: Owner Report a problem | ||
| 9/4/2021 | Listed for sale | $649,900+36.8%$78/sqft |
Source: Owner Report a problem | ||
| 6/15/2019 | Listing removed | $12,000$1/sqft |
Source: Howard Hanna - Brunswick #3821277 Report a problem | ||
| 8/13/2018 | Listed for rent | $12,000$1/sqft |
Source: Howard Hanna - Brunswick #3821277 Report a problem | ||
| 5/1/2018 | Listing removed | $12,000$1/sqft |
Source: Howard Hanna - Brunswick #3821277 Report a problem | ||
| 1/30/2018 | Listed for rent | $12,000$1/sqft |
Source: Howard Hanna - Brunswick #3821277 Report a problem | ||
| 6/30/2017 | Listing removed | $475,000$57/sqft |
Source: Howard Hanna - Brunswick #20151418 Report a problem | ||
| 4/25/2017 | Pending sale | $475,000$57/sqft |
Source: Howard Hanna - Brunswick #20151418 Report a problem | ||
| 4/25/2017 | Listed for sale | $475,000+13.1%$57/sqft |
Source: Howard Hanna - Brunswick #20151418 Report a problem | ||
| 8/31/2016 | Sold | $420,000-11.6%$51/sqft |
Source: MLS Now #3694446 Report a problem | ||
| 7/11/2016 | Pending sale | $475,000$57/sqft |
Source: Howard Hanna - Brunswick #3694446 Report a problem | ||
| 6/23/2016 | Listed for sale | $475,000$57/sqft |
Source: Howard Hanna - Brunswick #3694446 Report a problem | ||
| 5/22/2016 | Listing removed | $475,000$57/sqft |
Source: Howard Hanna - Brunswick #3694446 Report a problem | ||
| 5/20/2016 | Pending sale | $475,000+58.4%$57/sqft |
Source: Howard Hanna - Brunswick #3694446 Report a problem | ||
| 4/20/1995 | Sold | $299,900+12.7%$36/sqft |
Source: Public Record Report a problem | ||
| 10/18/1994 | Sold | $266,000$32/sqft |
Source: Public Record Report a problem | ||
Public tax history
| Year | Property taxes | Tax assessment |
|---|---|---|
| 2024 | $10,306 +1.1% | $255,100 +19.9% |
| 2023 | $10,196 +4.3% | $212,700 |
| 2022 | $9,775 -0.3% | $212,700 |
| 2021 | $9,800 +6.1% | $212,700 +19.5% |
| 2020 | $9,238 +2% | $177,990 |
| 2019 | $9,054 -0.5% | $177,990 |
| 2018 | $9,101 +6.4% | $177,990 +13.3% |
| 2017 | $8,552 -0.8% | $157,060 |
| 2016 | $8,621 +0.6% | $157,060 |
| 2015 | $8,573 -4.4% | $157,060 -4% |
| 2014 | $8,972 -0.3% | $163,610 |
| 2013 | $9,002 | $163,610 -60% |
| 2011 | -- | $408,600 |
| 2010 | -- | -- |
| 2009 | -- | -- |
| 2008 | $6,681 +16.1% | -- |
| 2007 | $5,753 +0.7% | -- |
| 2006 | $5,714 +8.9% | -- |
| 2005 | $5,246 +2.9% | -- |
| 2004 | $5,095 +0.9% | -- |
| 2003 | $5,048 -2% | -- |
| 2002 | $5,149 -6.4% | -- |
| 2001 | $5,499 -14.4% | -- |
| 2000 | $6,423 | -- |
Find assessor info on the county website
Neighborhood: 44001
Nearby homes
- $26,860-- bd-- ba-- sqft168 Orchard Hill Dr, Amherst, OH 44001Off Market
- $482,7004 bd5 ba3.5k sqft164 Orchard Hill Dr, Amherst, OH 44001Off Market
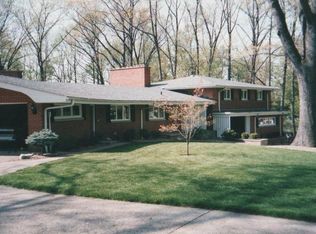
- $4,280-- bd-- ba-- sqft164 Orchard Hill Dr, Amherst, OH 44001Off Market
- $43,220-- bd-- ba-- sqftOrchard Hill Dr, Amherst, OH 44001Off Market
- $20,250-- bd-- ba-- sqftOrchard Hill Dr, Amherst, OH 44001Off Market
- $394,4004 bd3 ba2.9k sqft182 Orchard Hill Dr, Amherst, OH 44001Off Market
- $379,4005 bd3 ba3k sqft177 Orchard Hill Dr, Amherst, OH 44001Off Market
- $257,4003 bd2 ba1.8k sqft169 Orchard Hill Dr, Amherst, OH 44001Off Market
Nearby schools
GreatSchools rating
- 8/10Walter G. Nord Middle SchoolGrades: 4-5Distance: 0.7 mi
- 8/10Amherst Junior High SchoolGrades: 6-8Distance: 1.3 mi
- 7/10Marion L Steele High SchoolGrades: 9-12Distance: 0.5 mi
Schools provided by the listing agent
- District: Amherst EVSD - 4701
Source: MLS Now. This data may not be complete. We recommend contacting the local school district to confirm school assignments for this home.
Get a cash offer in 3 minutes
Find out how much your home could sell for in as little as 3 minutes with a no-obligation cash offer.
Estimated market value
$780,500
Get a cash offer in 3 minutes
Find out how much your home could sell for in as little as 3 minutes with a no-obligation cash offer.
Estimated market value
$780,500
- Ohio
- Lorain County
- Amherst
- 44001
- 168 Orchard Hill Dr
Nearby cities
Nearby zip codes
Other Amherst Topics
