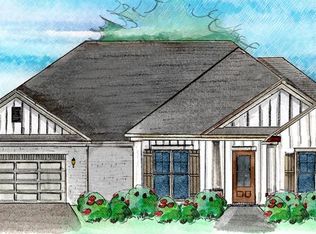
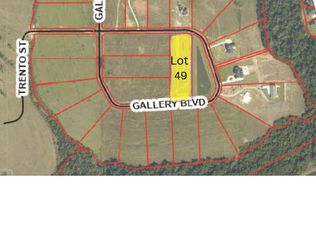
Welcome to the Richmond floor plan by Truland Homes in Fairhope's newest Truland Subdivision, The Tracery. This home is spacious, bright, light and open to detail; from the wood flooring to the six foot windows, ten foot ceilings, the walk-in closets to the over-sized pantry, the energy efficient mechanicals to the cozy living room fireplace, this home is destined to be your perfect Fairhope home. Enter through a wood stained glass door with a Schlage combo lock and brush nickel knob on front door. A Ring doorbell adds another security feature. Open floor plan great for entertaining your guest from the kitchen or keep a watch of the kids. The Richmond provide two bedroom on one side of the home and another with the master on the other. The crown molding in the home and wainscoting in the dinning room gives a distinguished feel. Large master with a vaulted ceiling. A master bath with double vanity, tile shower, garden tub and walk- in closet. A spacious 2 car garage that provides the needed space for vehicles or toys. Right outside your garage you have a mud bench for you or the kids to drop your items. Spacious laundry and walk- in pantry. Kitchen has Samsung appliances, granite, elegant crafted white cabinets, under mounted sink and Delta faucet. The Great room is great for entertaining with a gas fire place as a center piece. A covered back porch the perfect spot to enjoy your back yard view. The home is provided with Truland Homes connected home package and a 5 zone irrigation system. Gold Fortified Certification, along with the comfort of a 2-10 Builders Home Warranty. Fairhope Single Tax land. Estimated completion March/April 2021.
This property is off market, which means it's not currently listed for sale or rent on Zillow. This may be different from what's available on other websites or public sources.