Skip main navigation
Closed
  • $178,000

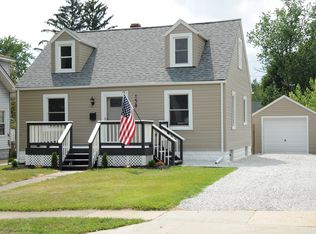
    168 Overlook Ave, Wadsworth, OH 44281

    2beds
    1,127sqft
    Single Family Residence
    Built in 1953
    7,710 Square Feet Lot
    $207,800 Zestimate®
    $158/sqft
    $1,315 Estimated rent

    Home value

    $207,800

    $197,000 - $218,000

    $1,315/mo

    Zestimate® history
    Loading
    Loading...

    Owner options

    List your home for rent

    $1,315/mo

    Rent Zestimate®

    Find your next renter with Zillow Rental Manager. Plus, with online applications, you can quickly screen prospective tenants – for free.

    Learn more

    $1,315/mo

    Rent Zestimate®

    Refinance and save

    $1,210/mo

    Est. payment

    Refinancing to a lower rate could help reduce your monthly payments and save thousands over the life of the loan.

    See today's rates

    $1,210/mo

    Est. payment

    Explore your selling options

    Work with a Zillow partner agent

    Leverage their expertise and Zillow's premium Showcase listings to get your home seen by more buyers.

    Get started

    List with your own agent

    Get your home in front of millions of buyers by listing it on Zillow.

    Learn how to do it

    Sell it yourself

    Take full control of how buyers see your home on Zillow by listing For Sale by Owner (FSBO).

    List your home

    What's special

    Work benchCozy rec roomSoft close drawersBeautiful patioUnfinished areaHighway accessHickory wood cabinets
    You'll love this Wadsworth Ranch inside and out! Upon entering the home, you'll appreciate the newer carpet and fresh neutral colors that span living room and 2 first floor bedrooms. The eat-in kitchen has been nicely updated with hickory wood cabinets, large single bowl sink, soft close drawers and a built-in banquette for dining. Bedrooms are spacious and feature ample closet space. One bedroom was used by owner as a laundry, and features a stackable washer and dryer unit that will remain. Bathroom has been updated and features tub with shower and pedestal sink. Convenient linen closet offers plenty of storage, and yes, it has a laundry chute and a whole house attic fan. The waterproofed basement is partially finished with a cozy rec room, second laundry area, work bench, glass block windows and an unfinished area for storage. Endless possibilities for the new owner. The backyard is a homeowner's dream. Completely fenced in, beautiful patio and spacious yard with room to entertain, run and play, or just relax with the sounds of nature. Pride of ownership is apparent here, all located in a quaint neighborhood close to schools, parks, highway access and all the fun events, dining and shopping the Main Street Wadsworth area has to offer. This truly will be your Home Sweet Home.

    Zillow last checked:

    Listing updated:

    Listed by:

    Johanna Perrino JohannaPerrino@TPRSold.com330-388-0926,

    Berkshire Hathaway HomeServices Stouffer Realty

    Bought with:

    Beth Glenn, 2018002941

    Tarter Realty

    Bill Glenn, 2015001968

    Tarter Realty

    Source: MLS Now,MLS#: 5039695MLS LogoOriginating MLS: Medina County Board of REALTORS

    Facts & features

    Interior

    Bedrooms & bathrooms
    • Bedrooms: 2
    • Bathrooms: 1
    • Full bathrooms: 1
    • Main level bathrooms: 1
    • Main level bedrooms: 2
    Bedroom
    • Description: Flooring: Carpet
    • Level: First
    • Dimensions: 10 x 14
    Bedroom
    • Description: Flooring: Carpet
    • Level: First
    • Dimensions: 10 x 12
    Bathroom
    • Description: Flooring: Wood
    • Level: First
    • Dimensions: 5 x 7
    Eat in kitchen
    • Description: Flooring: Wood
    • Features: Breakfast Bar
    • Level: Second
    • Dimensions: 14 x 11
    Living room
    • Description: Flooring: Carpet
    • Level: First
    • Dimensions: 16 x 14
    Recreation
    • Description: Flooring: Carpet
    • Level: Basement
    • Dimensions: 19 x 14
    Heating
    • Forced Air
    Cooling
    • Central Air, Ceiling Fan(s)
    Appliances
    • Included: Dryer, Dishwasher, Range, Refrigerator, Washer
    • Laundry: Laundry Chute, In Basement, Main Level, Multiple Locations, See Remarks
    Features
    • Built-in Features, Eat-in Kitchen
    • Basement: Full,Partially Finished,Sump Pump
    • Has fireplace: No
    Interior area
    • Total structure area: 1,127
    • Total interior livable area: 1,127 sqft
    • Finished area above ground: 861
    • Finished area below ground: 266

    Property

    Parking
    • Total spaces: 1
    • Parking features: Detached, Garage
    • Garage spaces: 1
    Features
    • Levels: One
    • Stories: 1
    • Patio & porch: Deck, Front Porch, Patio
    • Exterior features: Storage
    • Fencing: Chain Link
    Lot
    • Size: 7,710 Square Feet
    Details
    • Parcel number: 04020B14210
    • Special conditions: Estate

    Construction

    Type & style
    • Home type: SingleFamily
    • Architectural style: Ranch
    • Property subtype: Single Family Residence
    Materials
    • Vinyl Siding
    • Roof: Asphalt,Fiberglass
    Condition
    • Year built: 1953

    Utilities & green energy

    • Sewer: Public Sewer
    • Water: Public

    Community & HOA

    Community
    • Security: Smoke Detector(s)
    HOA
    • Has HOA: No
    Location
    • Region: Wadsworth

    Financial & listing details

    • Price per square foot: $158/sqft
    • Tax assessed value: $169,800
    • Annual tax amount: $1,296
    • Date on market: 5/20/2024
    • Cumulative days on market: 3 days
    • Listing terms: Cash,Conventional,FHA

    Price history

    DateEventPrice
    6/28/2024Sold$178,000+11.3%$158/sqft
    Source: MLS Now #5039695 Report a problem
    5/22/2024Pending sale$159,900$142/sqft
    Source: MLS Now #5039695 Report a problem
    5/20/2024Listed for sale$159,900$142/sqft
    Source: MLS Now #5039695 Report a problem

    Public tax history

    YearProperty taxesTax assessment
    2025$2,252 +32.8%$59,430 +54.4%
    2024$1,695 +27.7%$38,490
    2023$1,328 +0.4%$38,490
    2022$1,322 +24.1%$38,490 +25%
    2021$1,066 +5%$30,790
    2020$1,015 -0.1%$30,790
    2019$1,016 +19.5%$30,790 +18.3%
    2018$851 0%$26,030
    2017$851 -1.6%$26,030
    2016$865 +6.5%$26,030 +7.5%
    2015$812 -1.6%$24,210
    2014$825 -0.1%$24,210
    2013$826 +5%$24,210 +0.7%
    2012$787 +4.3%$24,030
    2011$754 +11.6%$24,030
    2010$676 -5.3%$24,030 -10.7%
    2009$714 -32.6%$26,910
    2008$1,059 +6.2%$26,910
    2007$997 -10%$26,910 +10.8%
    2006$1,108 +0.2%$24,280
    2005$1,105 -1.8%$24,280
    2004$1,125 +1.2%$24,280 +6.2%
    2003$1,112 +11.4%$22,860
    2002$999 +138.9%$22,860
    2001$418 $22,860 +18.4%
    2000-- $19,310
    Find assessor info on the county website

    Neighborhood: 44281

    Nearby schools

    GreatSchools rating
    Schools provided by the listing agent
    • District: Wadsworth CSD - 5207

    Source: MLS Now. This data may not be complete. We recommend contacting the local school district to confirm school assignments for this home.

    Get a cash offer in 3 minutes
    Find out how much your home could sell for in as little as 3 minutes with a no-obligation cash offer.
    Estimated market value
    $207,800
    Get a cash offer in 3 minutes
    Find out how much your home could sell for in as little as 3 minutes with a no-obligation cash offer.
    Estimated market value
    $207,800