Skip main navigation
Under contract-no show
$580,000
3beds
2,058sqft

168 Overlook Dr, Flat Rock, NC 28731

3beds
2,058sqft
Condominium
Built in 1992
2 Attached garage spaces
$282 price/sqft
$508/mo HOA

What's special

Hardwood floorsWall to wall windowsLarge primary suiteDual vanitiesBreakfast area and bar

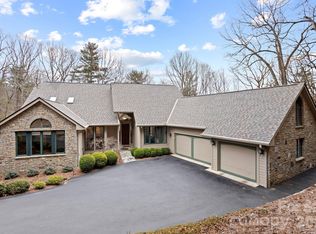
Truly special stand alone condo overlooking the 16th green in Kenmure, Flat Rock’s premiere gated golf community. Standout features include: beautiful landscaping (with irrigation system), great room with vaulted ceiling, wall to wall windows, and built in cabinets with new electric fireplace. The kitchen features 2 pantries, island, breakfast area and ...

17 days
|
380
|
6
|
Source: Canopy MLS as distributed by MLS GRID,MLS#: 4391227MLS Logo
Travel times

Living Room

Kitchen

Primary Bedroom

Zillow last checked:

Listing updated:

Listed by:

M.E. Gray me.gray@nestrealty.com,

Nest Realty Asheville

Source: Canopy MLS as distributed by MLS GRID,MLS#: 4391227MLS Logo

Facts & features

Interior

Bedrooms & bathrooms
  • Bedrooms: 3
  • Bathrooms: 2
  • Full bathrooms: 2
  • Main level bedrooms: 3
Primary bedroom
  • Level: Main
Bedroom s
  • Level: Main
Bedroom s
  • Level: Main
Bathroom full
  • Level: Main
Bathroom full
  • Level: Main
Dining room
  • Level: Main
Kitchen
  • Level: Main
Laundry
  • Level: Main
Living room
  • Level: Main
Sunroom
  • Level: Main
Heating
  • Central, Forced Air
Cooling
  • Central Air
Appliances
  • Included: Dishwasher, Dryer, Gas Range, Microwave, Refrigerator, Tankless Water Heater, Washer, Washer/Dryer
  • Laundry: Mud Room, Main Level
Features
  • Breakfast Bar, Built-in Features, Kitchen Island, Open Floorplan, Pantry, Walk-In Closet(s)
  • Flooring: Carpet, Tile, Wood
  • Doors: French Doors, Insulated Door(s)
  • Windows: Insulated Windows, Skylight(s)
  • Has basement: No
  • Fireplace features: Gas Log, Gas Vented, Other - See Remarks
Interior area
  • Total structure area: 2,058
  • Total interior livable area: 2,058 sqft
  • Finished area above ground: 2,058
  • Finished area below ground: 0

Property

Parking
  • Total spaces: 2
  • Parking features: Driveway, Attached Garage, Garage on Main Level
  • Attached garage spaces: 2
  • Has uncovered spaces: Yes
  • Details: Additional Parking on driveway
Features
  • Levels: One
  • Stories: 1
  • Entry location: Main
  • Patio & porch: Deck
  • Exterior features: In-Ground Irrigation, Lawn Maintenance
  • Pool features: Community
  • Has view: Yes
  • View description: Golf Course, Mountain(s), Year Round
Lot
  • Features: On Golf Course, Private, Sloped, Views
Details
  • Parcel number: 9944952
  • Zoning: R-40
  • Special conditions: Standard
  • Other equipment: Generator

Construction

Type & style
  • Home type: Condo
  • Architectural style: Contemporary
  • Property subtype: Condominium
Materials
  • Fiber Cement, Wood
  • Foundation: Crawl Space
Condition
  • New construction: No
  • Year built: 1992

Utilities & green energy

  • Sewer: Public Sewer
  • Water: Public

Community & HOA

Community
  • Features: Clubhouse, Fitness Center, Gated, Golf, Tennis Court(s), Other
  • Subdivision: Kenmure
HOA
  • Has HOA: Yes
  • HOA fee: $1,783 annually
  • HOA name: Kenmure Property Owners Assoc
  • HOA phone: 828-692-2344
  • Second HOA fee: $1,078 quarterly
  • Second HOA name: Ridgeview POA - managed by Lifestyle Property Man
  • Second HOA phone: 828-274-1110
Location
  • Region: Flat Rock

Financial & listing details

  • Price per square foot: $282/sqft
  • Tax assessed value: $483,700
  • Date on market: 7/3/2026
  • Listing terms: Cash,Conventional
  • Road surface type: Asphalt, Paved

Price history

DateEventPrice
7/8/2026Pending sale$580,000$282/sqft
Source: Canopy MLS as distributed by MLS GRID #4391227 Report a problem
7/3/2026Listed for sale$580,000-3.2%$282/sqft
Source: Canopy MLS as distributed by MLS GRID #4391227 Report a problem
8/28/2025Sold$599,000$291/sqft
Source: Canopy MLS as distributed by MLS GRID #4272456 Report a problem
7/7/2025Pending sale$599,000$291/sqft
Source: Canopy MLS as distributed by MLS GRID #4272456 Report a problem
6/25/2025Listed for sale$599,000+113.9%$291/sqft
Source: Canopy MLS as distributed by MLS GRID #4272456 Report a problem
9/4/2015Sold$280,000$136/sqft
Source: Agent Provided Report a problem
5/26/2015Sold$280,000-17.6%$136/sqft
Source: Canopy MLS as distributed by MLS GRID #NCM576246 Report a problem
1/21/2015Listed for sale$339,900-6.9%$165/sqft
Source: Re/Max Four Seasons Realty #576246 Report a problem
10/31/2005Sold$365,000$177/sqft
Source: Agent Provided Report a problem

Public tax history

YearProperty taxesTax assessment
2018-- $224,500
2017$1,268 $224,500 -97.3%
2014-- $8,223,100 +2924.3%
2013-- $271,900
2012-- $271,900
2011-- $271,900 -10.6%
2010-- $304,000
2009-- $304,000
2008-- $304,000
2007-- $304,000 +26.6%
2006-- $240,200
2004-- $240,200
2002-- $240,200

Find assessor info on the county website

Monthly payment

Est. payment
$3,658/mo
Principal & interest
$2894
HOA Fees
$508
Property taxes
$256
More affordability toolsChevron Right

Estimated market value

Not available

Estimated sales range

Not available

$2,469/mo

Climate risks

Explore flood, wildfire, and other predictive climate risk information for this property on First Street®️.

Neighborhood: 28731

Nearby schools

Hillandale Elementary
Grades PK-51.6 miles
3/10
GreatSchools® Rating
Test Score Rating
4/10
Student Progress Rating
2/10
Flat Rock Middle
Grades 6-81.4 miles
6/10
GreatSchools® Rating
Test Score Rating
3/10
Student Progress Rating
8/10
East Henderson High
Grades 9-123 miles
6/10
GreatSchools® Rating
Test Score Rating
6/10
College Readiness Rating
5/10
Student Progress Rating
7/10