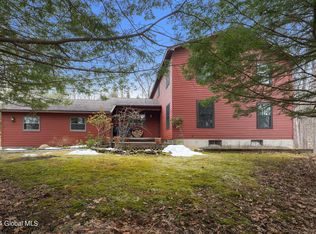
Lovely well maintained center hall colonial with 3 bedrooms, 2 full bath & 1 half bath. The formal DR could be first floor bedroom. There is space for a dining room in the living room. Great home with new kitchen. Basement has second egress. Beautiful upstairs landing with three spacious bedrooms and two full baths. 2 FP's one LR and MBR. Great 5.09 acre lot cleared and treed , private location
Closed
$439,000
168 Overlook Lane, Duanesburg, NY 12056
3beds
2,120sqft
Single Family Residence, Residential
Built in 1986
5.09 Acres Lot
$544,600 Zestimate®
$207/sqft
$2,913 Estimated rent
Home value
$544,600
$506,000 - $588,000
$2,913/mo
Zestimate® history
Owner options
List your home for rent
$2,913/mo
Rent Zestimate®
Find your next renter with Zillow Rental Manager. Plus, with online applications, you can quickly screen prospective tenants – for free.
$2,913/mo
Rent Zestimate®
Refinance and save
$3,164/mo
Est. payment
Refinancing to a lower rate could help reduce your monthly payments and save thousands over the life of the loan.
$3,164/mo
Est. payment
Explore your selling options
Work with a Zillow partner agent
Leverage their expertise and Zillow's premium Showcase listings to get your home seen by more buyers.
Get startedList with your own agent
Get your home in front of millions of buyers by listing it on Zillow.
Learn how to do itSell it yourself
Take full control of how buyers see your home on Zillow by listing For Sale by Owner (FSBO).
List your homeWhat's special
Private locationSpacious bedroomsGreat homeFormal drNew kitchenSmall family room
Zillow last checked:
Listing updated:
Listed by:
Sylvia Elkin 518-573-1230,
The Property Shop
Bought with:
Katie Travis, 10401375425
Julie & Co Realty LLC
Source: Global MLS,MLS#: 202414421
Facts & features
Interior
Bedrooms & bathrooms
- Bedrooms: 3
- Bathrooms: 3
- Full bathrooms: 2
- 1/2 bathrooms: 1
Bedroom
- Description: MBR
- Level: Second
- Area: 256.65
- Dimensions: 17.70 x 14.50
Bedroom
- Description: 2nd BR
- Level: Second
- Area: 159.6
- Dimensions: 13.30 x 12.00
Bedroom
- Description: 3rd BR
- Level: Second
- Area: 140.4
- Dimensions: 13.50 x 10.40
Half bathroom
- Level: First
- Area: 33.75
- Dimensions: 7.50 x 4.50
Full bathroom
- Description: Main bath
- Level: Second
- Area: 63.9
- Dimensions: 9.00 x 7.10
Full bathroom
- Description: Master BR Bath
- Level: Second
- Area: 66.75
- Dimensions: 8.90 x 7.50
Den
- Level: Basement
- Area: 231
- Dimensions: 16.50 x 14.00
Dining room
- Description: could be first floor bedroom
- Level: First
- Area: 260.8
- Dimensions: 16.30 x 16.00
Foyer
- Description: Center hall colonial
- Level: First
- Area: 172.78
- Dimensions: 16.30 x 10.60
Kitchen
- Level: First
- Area: 198
- Dimensions: 18.00 x 11.00
Living room
- Description: could be LR/DR combo
- Level: First
- Area: 360
- Dimensions: 24.00 x 15.00
Other
- Description: 2nd Floor landing
- Level: Second
- Area: 178.5
- Dimensions: 17.00 x 10.50
Other
- Description: MBR walkin Closet
- Level: Second
- Area: 45
- Dimensions: 7.50 x 6.00
Heating
- Propane, Wood
Cooling
- Central Air
Appliances
- Included: Dishwasher, Electric Water Heater, ENERGY STAR Qualified Appliances, Microwave, Range, Refrigerator, Washer/Dryer, Water Purifier, Water Softener
- Laundry: Electric Dryer Hookup, In Basement, Washer Hookup
Features
- High Speed Internet, Walk-In Closet(s), Built-in Features, Ceramic Tile Bath, Crown Molding, Eat-in Kitchen
- Flooring: Vinyl, Wood, Ceramic Tile, Hardwood
- Doors: French Doors
- Windows: Screens, Curtain Rods, Double Pane Windows, Drapes
- Basement: Other,Full
- Number of fireplaces: 2
- Fireplace features: Bedroom, Living Room, Wood Burning
Interior area
- Total structure area: 2,120
- Total interior livable area: 2,120 sqft
- Finished area above ground: 2,120
- Finished area below ground: 280
Property
Parking
- Total spaces: 4
- Parking features: Off Street, Paved, Attached, Driveway, Garage Door Opener
- Garage spaces: 2
- Has uncovered spaces: Yes
Accessibility
- Accessibility features: Accessible Garage
Features
- Patio & porch: Pressure Treated Deck, Deck
- Exterior features: Lighting
- Fencing: None
- Has view: Yes
- View description: Trees/Woods
Lot
- Size: 5.09 Acres
- Features: Secluded, Level, Private, Wooded, Cleared, Landscaped
Details
- Additional structures: Shed(s)
- Parcel number: 422600 56.145
- Zoning description: Single Residence
- Special conditions: Standard
- Other equipment: Other, Fuel Tank(s)
Construction
Type & style
- Home type: SingleFamily
- Architectural style: Colonial
- Property subtype: Single Family Residence, Residential
Materials
- Drywall, Vinyl Siding
- Foundation: Concrete Perimeter
- Roof: Shingle,Asphalt
Condition
- New construction: Yes
- Year built: 1986
Utilities & green energy
- Electric: Circuit Breakers
- Sewer: Septic Tank
- Utilities for property: Cable Available
Community & HOA
Community
- Security: Smoke Detector(s), Carbon Monoxide Detector(s)
HOA
- Has HOA: No
Location
- Region: Duanesburg
Financial & listing details
- Price per square foot: $207/sqft
- Tax assessed value: $477,857
- Annual tax amount: $8,666
- Date on market: 4/1/2024
Price history
| Date | Event | Price |
|---|---|---|
| 6/7/2024 | Sold | $439,000$207/sqft |
Source:  Global MLS #202414421 Report a problem Global MLS #202414421 Report a problem | ||
| 4/21/2024 | Pending sale | $439,000$207/sqft |
Source: Global MLS #202414421 Report a problem | ||
| 4/1/2024 | Listed for sale | $439,000$207/sqft |
Source: Global MLS #202414421 Report a problem | ||
Public tax history
| Year | Property taxes | Tax assessment |
|---|---|---|
| 2025 | -- | $100,350 |
| 2024 | -- | $100,350 |
| 2023 | -- | $100,350 |
| 2022 | -- | $100,350 |
| 2021 | -- | $100,350 |
| 2020 | -- | $100,350 |
| 2019 | -- | $100,350 |
| 2018 | -- | $100,350 |
| 2017 | $7,840 | $100,350 |
| 2016 | -- | $100,350 |
| 2015 | -- | $100,350 |
| 2014 | -- | $100,350 |
| 2013 | -- | $100,350 |
| 2012 | -- | $100,350 |
| 2011 | -- | $100,350 |
| 2010 | -- | $100,350 |
| 2009 | -- | $100,350 |
| 2008 | -- | $100,350 |
| 2007 | -- | $100,350 |
| 2006 | -- | $100,350 |
| 2005 | -- | $100,350 |
| 2004 | -- | $100,350 |
| 2002 | -- | $100,350 |
| 2001 | -- | $100,350 |
| 2000 | -- | $100,350 |
Find assessor info on the county website
Neighborhood: 12056
Nearby homes
- $525,0004 bd3 ba2.5k sqft382 Overlook Ln, Duanesburg, NY 12056Sold
- $497,4005 bd2 ba2.3k sqft134 Overlook Ln, Duanesburg, NY 12056Off Market
- $500,0006 bd4 ba4.2k sqft162 Overlook Ln, Duanesburg, NY 12056Off Market
- $500,0003 bd2 ba3.7k sqft162 Overlook Ln, Duanesburg, NY 12056Off Market
- $47,256-- bd-- ba-- sqft162 Overlook Ln, Duanesburg, NY 12056Off Market
- $533,8004 bd2 ba2.1k sqft788 Willow Run, Duanesburg, NY 12056Off Market
- $508,1003 bd2 ba2k sqft790 Kelley Station Rd, Duanesburg, NY 12056Off Market
- $670,3003 bd3 ba3.6k sqft758 Willow Run, Duanesburg, NY 12056Off Market
Nearby schools
GreatSchools rating
- 3/10Schalmont Middle SchoolGrades: 5-8Distance: 2.9 mi
- 5/10Schalmont High SchoolGrades: 9-12Distance: 3 mi
- 4/10Jefferson Elementary SchoolGrades: K-4Distance: 4.3 mi
Schools provided by the listing agent
- Elementary: Jefferson ES
Source: Global MLS. This data may not be complete. We recommend contacting the local school district to confirm school assignments for this home.
- New York
- Schenectady County
- Duanesburg
- 12056
- 168 Overlook Lane
Nearby cities
Nearby neighborhoods
Nearby zip codes
Other Duanesburg Topics
