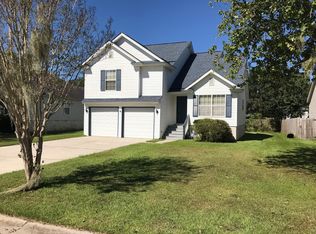
Welcome to 168 Painted Lady Loop!
Fifteen minutes from the Hyundai Meta plant, Costco, and the outlets, this 5 bedroom, 3 full bathroom two-story home has it all.
Home Features:
- Chef-inspired kitchen featuring stainless steel appliances, a large center island, and an oversized walk-in pantry with abundant storage
- Private primary suite with a double vanity, large walk-in shower, and an impressive walk-in closet
- Versatile upstairs loft perfect for a home office, media room, play area, or additional living space
- Attached two-car garage for added convenience and storage
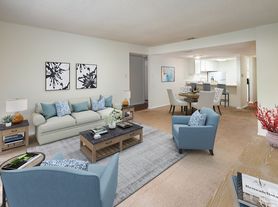
- Generous floor plan designed for both everyday living and entertaining
- Washer and dryer included for added convenience
- Pets upon homeowner approval
Enjoy the best of both worlds peaceful community living with easy access to shopping, dining, and major employers. Residents can take advantage of nearby playgrounds and parks while being just a short drive from Pooler and Savannah.
This beautiful home combines space, style, and convenience in one exceptional package. Don't miss your opportunity to make it yours schedule your showing today!
Rent $2400| Required Fees $108.50| Total Monthly Price $2508.50
At The Home Rental and Sales Team, we strive to provide an experience that is cost-effective and convenient. That's why we provide a Resident Benefits Package (RBP) to address common headaches for our residents and provide must-have services for our renters. The Total Monthly Price of $2508.50 includes rent, plus pest control, air filter delivery, utility setup assistance, credit building and more at a rate of $2508.50 month, required with the rental. Residents have the option to personalize some components during onboarding, which may increase or decrease the monthly amount. More details upon application.
This home comes with high speed internet up to 1 Gig at an exclusive group rate of $60.00, and includes 24/7 premium support and setup to help get you connected at move-in.
Total Monthly Price: $2508.50
House for rent
$2,400/moFees may apply
168 Painted Lady Loop, Savannah, GA 31419
5beds
2,361sqft
Price may not include required fees and charges. Price shown reflects the lease term provided. Learn more|
Single family residence
Available now
Cats, dogs OK
In unit laundry
Attached garage parking
Forced air
What's special
Large center islandImpressive walk-in closetLarge walk-in showerPrivate primary suiteDouble vanity
- 19 days |
- -- |
- -- |
Zillow last checked:
Listing updated:
Travel times

Let’s turn your rent into credit progress
Build credit history with every on-time payment and get credit for the payment you’re already making.
Facts & features
Interior
Bedrooms & bathrooms
- Bedrooms: 5
- Bathrooms: 3
- Full bathrooms: 3
Heating
- Forced Air
Appliances
- Included: Dryer, Washer
- Laundry: In Unit
Features
- Walk In Closet
Interior area
- Total interior livable area: 2,361 sqft
Property
Parking
- Parking features: Attached, Garage
- Has attached garage: Yes
- Details: Contact manager
Features
- Exterior features: Playground, Walk In Closet
Details
- Additional structures: Garage(s)
Construction
Type & style
- Home type: SingleFamily
- Property subtype: Single Family Residence
Community & HOA
Community
- Features: Playground
HOA
- Amenities included: Playground
Location
- Region: Savannah
Financial & listing details
- Lease term: 1 Year
Price history
| Date | Event | Price |
|---|---|---|
| 7/30/2026 | Price change | $2,400-4%$1/sqft |
Source: Zillow Rentals Report a problem | ||
| 6/4/2026 | Listed for rent | $2,500-5.7%$1/sqft |
Source: Zillow Rentals Report a problem | ||
| 8/5/2025 | Listing removed | $2,650$1/sqft |
Source: Zillow Rentals Report a problem | ||
| 6/25/2025 | Price change | $2,650-5.4%$1/sqft |
Source: Zillow Rentals Report a problem | ||
| 5/14/2025 | Listed for rent | $2,800-9.7%$1/sqft |
Source: Zillow Rentals Report a problem | ||
| 3/11/2025 | Listing removed | $3,100$1/sqft |
Source: Zillow Rentals Report a problem | ||
| 3/8/2025 | Listed for rent | $3,100$1/sqft |
Source: Zillow Rentals Report a problem | ||
| 2/27/2025 | Sold | $387,990-3.5%$164/sqft |
Source:  Hive MLS #SA313797 Report a problem Hive MLS #SA313797 Report a problem | ||
| 1/10/2025 | Pending sale | $401,990$170/sqft |
Source:  Hive MLS #313797 Report a problem Hive MLS #313797 Report a problem | ||
| 12/30/2024 | Price change | $401,990+0.2%$170/sqft |
Source: Hive MLS #313797 Report a problem | ||
| 11/26/2024 | Price change | $400,990-0.5%$170/sqft |
Source: Hive MLS #313797 Report a problem | ||
| 11/4/2024 | Price change | $402,990+0.2%$171/sqft |
Source: Hive MLS #313797 Report a problem | ||
| 10/19/2024 | Price change | $401,990-0.7%$170/sqft |
Source: Hive MLS #313797 Report a problem | ||
| 8/19/2024 | Price change | $404,990+0.2%$172/sqft |
Source: Hive MLS #313797 Report a problem | ||
| 8/16/2024 | Price change | $403,990+0.2%$171/sqft |
Source: Hive MLS #313797 Report a problem | ||
| 6/29/2024 | Price change | $402,990-0.2%$171/sqft |
Source:  DR Horton Report a problem DR Horton Report a problem | ||
| 6/21/2024 | Price change | $403,990+0.2%$171/sqft |
Source: DR Horton Report a problem | ||
| 6/19/2024 | Listed for sale | $402,990$171/sqft |
Source: Hive MLS #313797 Report a problem | ||
Neighborhood: 31419
Nearby schools
GreatSchools rating
- 6/10Windsor Forest Elementary SchoolGrades: PK-5Distance: 5 mi
- 2/10Southwest Middle SchoolGrades: 6-8Distance: 7.9 mi
- 1/10Windsor Forest High SchoolGrades: PK,9-12Distance: 4.9 mi