3 Bedrooms plus a Loft - 3 Bathroom home. An inviting front porch welcomes into a living room / family room with a vaulted ceiling and a shared fireplace. The family room connects across the back of the home to a dining area and a thoughtfully laid out kitchen. The main floor laundry room / mud room provides access to a 2 car garage which has storage space. The upper level has a private primary retreat including a walk-in closet, dual vanity and soaking tub. 2 additional upper level bedrooms and a versatile open loft along with a full bath provide a lot of options for living.
A coveted flat lot that is fully fenced with a patio, fire pit and an array of flowering bushes and trees is ideal for entertaining and relaxing.
Castle Rock is a vibrant small town with all the needed amenities. Castlewood Ranch is neighborhood within Castle Rock and is located in a relaxed setting with plenty of room to roam -- 159 acres of open space and nearly three (3) miles of trails and walkways which meander throughout the community and surrounding preserved natural areas. To the east of Castlewood Ranch is the famous Castlewood Canyon State Park, with beautiful views of nature & wildlife and limitless amounts of opportunities for hiking, biking, rock climbing, bird watching, picnicking or just sightseeing.
Castlewood Ranch offers two schools within walking distance in the community, Flagstone Elementary and Mesa Middle School. Driving distance to Douglas County High School is 7 miles.
Seller Disclosures, Dimensioned Floor Plans as well as a Castlewood Ranch HOA Welcome Package can be found in the Supplemental Documents.
Sold for $575,000
$575,000
168 Peabody Street, Castle Rock, CO 80104
3beds
1,946sqft
Single Family Residence
Built in 2005
9,583 Square Feet Lot
$568,100 Zestimate®
$295/sqft
$3,013 Estimated rent
Home value
$568,100
$540,000 - $597,000
$3,013/mo
Zestimate® history
Owner options
List your home for rent
$3,013/mo
Rent Zestimate®
Find your next renter with Zillow Rental Manager. Plus, with online applications, you can quickly screen prospective tenants – for free.
$3,013/mo
Rent Zestimate®
Refinance and save
$3,448/mo
Est. payment
Refinancing to a lower rate could help reduce your monthly payments and save thousands over the life of the loan.
$3,448/mo
Est. payment
Explore your selling options
Work with a Zillow partner agent
Leverage their expertise and Zillow's premium Showcase listings to get your home seen by more buyers.
Get startedList with your own agent
Get your home in front of millions of buyers by listing it on Zillow.
Learn how to do itSell it yourself
Take full control of how buyers see your home on Zillow by listing For Sale by Owner (FSBO).
List your homeWhat's special
Shared fireplaceFlat lotFire pitVaulted ceilingInviting front porchMain floor laundry roomSoaking tub
Zillow last checked:
Listing updated:
Listed by:
Bradley Lewis 720-990-0693 BradLewis@Den100.com,
The Denver 100 LLC
Bought with:
Wendy Rowley, 040020602
Coldwell Banker Realty 44
Source: REcolorado as distributed by MLS GRID,MLS#: 2177329
Facts & features
Interior
Bedrooms & bathrooms
- Bedrooms: 3
- Bathrooms: 3
- Full bathrooms: 2
- 1/2 bathrooms: 1
- Main level bathrooms: 1
Primary bedroom
- Description: Private Location
- Level: Upper
Bedroom
- Level: Upper
Bedroom
- Level: Upper
Primary bathroom
- Description: Dual Sinks
- Level: Upper
Bathroom
- Level: Main
Bathroom
- Description: Shared Use
- Level: Upper
Dining room
- Description: Located Between Family Room & Kitchen
- Level: Main
Family room
- Description: Opens Across Back Of Home To Dining Area
- Level: Main
Great room
- Description: Vaulted Ceiling - Shared Fireplace
- Level: Main
Kitchen
- Description: Bright - Thoughtful Layout
- Level: Main
Laundry
- Description: Also Serves As Mud Room
- Level: Main
Loft
- Description: Numerous Options For Use
- Level: Upper
Heating
- Forced Air
Cooling
- Central Air
Appliances
- Included: Disposal, Microwave, Oven, Refrigerator
Features
- Flooring: Carpet, Vinyl
- Has basement: No
- Number of fireplaces: 1
Interior area
- Total structure area: 1,946
- Total interior livable area: 1,946 sqft
- Finished area above ground: 1,946
Property
Parking
- Total spaces: 2
- Parking features: Concrete, Dry Walled
- Attached garage spaces: 2
Features
- Levels: Two
- Stories: 2
- Patio & porch: Front Porch, Patio
- Exterior features: Fire Pit, Garden, Gas Valve
- Fencing: Full
Lot
- Size: 9,583 Square Feet
- Features: Level, Many Trees, Sprinklers In Front, Sprinklers In Rear
- Residential vegetation: Grassed
Details
- Parcel number: R0452704
- Special conditions: Standard
Construction
Type & style
- Home type: SingleFamily
- Architectural style: Traditional
- Property subtype: Single Family Residence
Materials
- Wood Siding
- Roof: Composition
Condition
- Year built: 2005
Utilities & green energy
- Electric: 110V
- Water: Public
- Utilities for property: Cable Available, Electricity Connected, Natural Gas Connected
Community & HOA
Community
- Subdivision: Castlewood Ranch
HOA
- Has HOA: Yes
- Amenities included: Trail(s)
- Services included: Trash
- HOA fee: $97 monthly
- HOA name: Castlewood Ranch
- HOA phone: 303-841-8658
Location
- Region: Castle Rock
Financial & listing details
- Price per square foot: $295/sqft
- Tax assessed value: $537,134
- Annual tax amount: $3,609
- Date on market: 1/10/2025
- Listing terms: Cash,Conventional,FHA,VA Loan
- Exclusions: None
- Ownership: Individual
- Electric utility on property: Yes
- Road surface type: Paved
Price history
| Date | Event | Price |
|---|---|---|
| 3/21/2025 | Sold | $575,000+0.9%$295/sqft |
Source:  REcolorado as distributed by MLS GRID #2177329 Report a problem REcolorado as distributed by MLS GRID #2177329 Report a problem | ||
| 3/3/2025 | Pending sale | $570,000$293/sqft |
Source: REcolorado as distributed by MLS GRID #2177329 Report a problem | ||
| 2/28/2025 | Price change | $570,000-0.9%$293/sqft |
Source: REcolorado as distributed by MLS GRID #2177329 Report a problem | ||
| 1/7/2025 | Listed for sale | $575,000+49%$295/sqft |
Source: REcolorado as distributed by MLS GRID #2177329 Report a problem | ||
| 3/23/2018 | Sold | $386,000+0.3%$198/sqft |
Source: Public Record Report a problem | ||
| 3/6/2018 | Pending sale | $385,000$198/sqft |
Source: RE/MAX Unlimited Inc #2096514 Report a problem | ||
| 2/28/2018 | Listed for sale | $385,000+31.8%$198/sqft |
Source: RE/MAX Unlimited Inc #2096514 Report a problem | ||
| 5/12/2015 | Sold | $292,000+0.7%$150/sqft |
Source: Public Record Report a problem | ||
| 3/29/2015 | Pending sale | $289,900$149/sqft |
Source: RE/MAX SOUTHEAST #2640543 Report a problem | ||
| 3/26/2015 | Listed for sale | $289,900+15%$149/sqft |
Source: RE/MAX SOUTHEAST #2640543 Report a problem | ||
| 9/16/2005 | Sold | $252,000$129/sqft |
Source: Public Record Report a problem | ||
Public tax history
| Year | Property taxes | Tax assessment |
|---|---|---|
| 2025 | $3,575 -1% | $33,570 -15.3% |
| 2024 | $3,609 +23.2% | $39,640 -1% |
| 2023 | $2,929 -3.7% | $40,030 +46.3% |
| 2022 | $3,040 | $27,370 -2.8% |
| 2021 | -- | $28,160 +4.2% |
| 2020 | $2,932 +13.3% | $27,030 |
| 2019 | $2,587 | $27,030 +15.5% |
| 2018 | $2,587 +5.7% | $23,400 |
| 2017 | $2,447 +11.4% | $23,400 +13.2% |
| 2016 | $2,197 -1.7% | $20,670 |
| 2015 | $2,236 +14.5% | $20,670 +26.3% |
| 2014 | $1,953 | $16,370 |
| 2013 | -- | $16,370 -3.4% |
| 2012 | -- | $16,940 |
| 2011 | -- | $16,940 -14.5% |
| 2010 | -- | $19,820 +0.5% |
| 2009 | $1,115 | $19,730 |
| 2008 | -- | $19,730 +3.2% |
| 2007 | -- | $19,120 |
| 2006 | $656 | $19,120 |
Find assessor info on the county website
Neighborhood: 80104
Nearby homes
- $560,6003 bd3 ba1.9k sqft216 Peabody St, Castle Rock, CO 80104Off Market
- $550,0003 bd3 ba1.4k sqft192 Peabody St, Castle Rock, CO 80104Sold

- $552,2003 bd2 ba1.9k sqft183 Stockwell St, Castle Rock, CO 80104Off Market
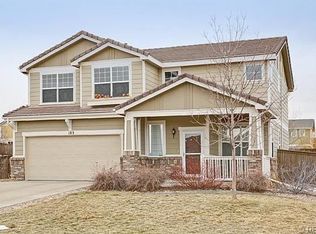
- $580,6003 bd3 ba2k sqft144 Peabody St, Castle Rock, CO 80104Off Market
- $508,6002 bd3 ba1.6k sqft228 Peabody St, Castle Rock, CO 80104Off Market
- $526,6003 bd3 ba1.6k sqft155 Stockwell St, Castle Rock, CO 80104Off Market
- $524,6003 bd2 ba1.4k sqft209 Stockwell St, Castle Rock, CO 80104Off Market
- $508,9003 bd3 ba1.4k sqft137 Stockwell St, Castle Rock, CO 80104Off Market
Nearby schools
GreatSchools rating
- 8/10Flagstone Elementary SchoolGrades: PK-6Distance: 0.3 mi
- 5/10Mesa Middle SchoolGrades: 6-8Distance: 0.2 mi
- 7/10Douglas County High SchoolGrades: 9-12Distance: 3.6 mi
Schools provided by the listing agent
- Elementary: Flagstone
- Middle: Mesa
- High: Douglas County
- District: Douglas RE-1
Source: REcolorado as distributed by MLS GRID. This data may not be complete. We recommend contacting the local school district to confirm school assignments for this home.
Get a cash offer in 3 minutes
Find out how much your home could sell for in as little as 3 minutes with a no-obligation cash offer.
Estimated market value
$568,100
Get a cash offer in 3 minutes
Find out how much your home could sell for in as little as 3 minutes with a no-obligation cash offer.
Estimated market value
$568,100
- Colorado
- Douglas County
- Castle Rock
- 80104
- 168 Peabody Street
Nearby cities
Nearby neighborhoods
Nearby zip codes
Other Castle Rock Topics
