This home with 3 bedrooms and 2 1/2 bathrooms is situated on one of Crestline's most beloved streets, providing an ideal setting for a family. As you enter the house, you'll be welcomed by a spacious living room and dining area illuminated by large windows that fill the space with natural light. The kitchen, conveniently located adjacent to the living room, offers an eat-in area and a mudroom that includes a half bath and washer/dryer area. A cozy and inviting den is situated next to the kitchen, perfect for relaxation or entertaining guests.The master suite features a master bath and two closets for ample storage. Additionally, there are two more bedrooms that share a bathroom. Each bedroom provides a comfortable and private space for family members or guests. Outside, the fabulous backyard is a haven of greenery and blooming flowers. For additional storage, the basement can be accessed via exterior steps, providing a convenient solution for keeping things organized and out of sight.
Sold for $705,000
Street View
$705,000
168 Peachtree Circle Mountain Brk, Birmingham, AL 35213
3beds
2,555sqft
Single Family Residence
Built in 1957
8,712 Square Feet Lot
$866,800 Zestimate®
$276/sqft
$4,276 Estimated rent
Home value
$866,800
$789,000 - $971,000
$4,276/mo
Zestimate® history
Owner options
List your home for rent
$4,276/mo
Rent Zestimate®
Find your next renter with Zillow Rental Manager. Plus, with online applications, you can quickly screen prospective tenants – for free.
$4,276/mo
Rent Zestimate®
Refinance and save
$4,189/mo
Est. payment
Refinancing to a lower rate could help reduce your monthly payments and save thousands over the life of the loan.
$4,189/mo
Est. payment
Explore your selling options
Work with a Zillow partner agent
Leverage their expertise and Zillow's premium Showcase listings to get your home seen by more buyers.
Get startedList with your own agent
Get your home in front of millions of buyers by listing it on Zillow.
Learn how to do itSell it yourself
Take full control of how buyers see your home on Zillow by listing For Sale by Owner (FSBO).
List your homeWhat's special
Half bathMaster suiteMaster bathPrivate spaceLarge windowsNatural lightFabulous backyard
Zillow last checked:
Listing updated:
Listed by:
Katherine Allison kallison@realtysouth.com,
RealtySouth-MB-Cahaba Rd,
Kathy Harris 205-807-0988,
RealtySouth-MB-Cahaba Rd
Bought with:
Katherine Smith
RealtySouth-MB-Crestline
Catherine Perez
RealtySouth-MB-Crestline
Source: GALMLS,MLS#: 21383810
Facts & features
Interior
Bedrooms & bathrooms
- Bedrooms: 3
- Bathrooms: 3
- Full bathrooms: 2
- 1/2 bathrooms: 1
Rooms
- Room types: Bedroom, Den/Family (ROOM), Dining Room, Bathroom, Half Bath (ROOM), Kitchen, Master Bathroom, Master Bedroom, Mud (ROOM)
Primary bedroom
- Level: First
Bedroom 1
- Level: First
Bedroom 2
- Level: First
Primary bathroom
- Level: First
Bathroom 1
- Level: First
Dining room
- Level: First
Family room
- Level: First
Kitchen
- Features: Breakfast Bar, Eat-in Kitchen, Pantry
- Level: First
Living room
- Level: First
Basement
- Area: 0
Heating
- Central, Natural Gas
Cooling
- Central Air, Ceiling Fan(s)
Appliances
- Included: Electric Cooktop, Dishwasher, Disposal, Double Oven, Electric Oven, Plumbed for Gas in Kit, Refrigerator, Gas Water Heater
- Laundry: Electric Dryer Hookup, Sink, Washer Hookup, Main Level, Laundry Room, Yes
Features
- Smooth Ceilings, Linen Closet, Separate Shower, Split Bedrooms, Tub/Shower Combo, Walk-In Closet(s)
- Flooring: Hardwood, Parquet, Tile
- Doors: Storm Door(s)
- Windows: Window Treatments, Double Pane Windows
- Basement: Crawl Space
- Attic: Pull Down Stairs,Yes
- Number of fireplaces: 1
- Fireplace features: Marble (FIREPL), Living Room, Gas
Interior area
- Total interior livable area: 2,555 sqft
- Finished area above ground: 2,555
- Finished area below ground: 0
Property
Parking
- Total spaces: 1
- Parking features: Driveway
- Carport spaces: 1
- Has uncovered spaces: Yes
Features
- Levels: One
- Stories: 1
- Patio & porch: Open (PATIO), Patio, Porch
- Pool features: None
- Has view: Yes
- View description: None
- Waterfront features: No
Lot
- Size: 8,712 Square Feet
- Features: Corner Lot, Cul-De-Sac, Irregular Lot, Few Trees
Details
- Parcel number: 2300333006014.000
- Special conditions: N/A
Construction
Type & style
- Home type: SingleFamily
- Property subtype: Single Family Residence
Materials
- Brick
Condition
- Year built: 1957
Utilities & green energy
- Water: Public
- Utilities for property: Sewer Connected
Green energy
- Energy efficient items: Thermostat, Ridge Vent
Community & HOA
Community
- Security: Security System
- Subdivision: Crestline
Location
- Region: Birmingham
Financial & listing details
- Price per square foot: $276/sqft
- Price range: $705K - $705K
- Date on market: 4/25/2024
- Road surface type: Paved
Price history
| Date | Event | Price |
|---|---|---|
| 6/21/2024 | Sold | $705,000+7.2%$276/sqft |
Source:  GALMLS #21383810 Report a problem GALMLS #21383810 Report a problem | ||
| 5/9/2024 | Pending sale | $657,500$257/sqft |
Source: GALMLS #21383810 Report a problem | ||
| 4/28/2024 | Listed for sale | $657,500+46.1%$257/sqft |
Source: GALMLS #21383810 Report a problem | ||
| 2/12/2019 | Sold | $450,000+16.9%$176/sqft |
Source: GALMLS #829021 Report a problem | ||
| 2/19/2016 | Sold | $385,023$151/sqft |
Source: GALMLS #734348 Report a problem | ||
Public tax history
Tax history is unavailable.
Neighborhood: 35213
Nearby homes
- $705,0003 bd3 ba2.5k sqft168 Peachtree Cir, Birmingham, AL 35213Sold
- $675,0005 bd3 ba2.9k sqft172 Peachtree Circle Mountain Brk, Birmingham, AL 35213Sold
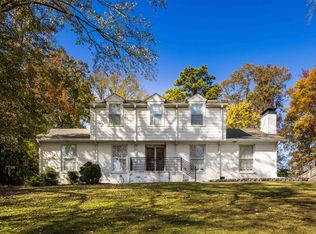
- $675,0005 bd3 ba2.9k sqft172 Peachtree Cir, Birmingham, AL 35213Sold
- $1,033,2004 bd3 ba3.4k sqft169 Ross Dr, Birmingham, AL 35213Off Market
- $872,7004 bd3 ba2.6k sqft176 Peachtree Cir, Birmingham, AL 35213Off Market
- $1,543,3004 bd5 ba5.1k sqft169 Peachtree Cir, Birmingham, AL 35213Off Market
- $942,8004 bd5 ba2.1k sqft161 Peachtree Cir, Birmingham, AL 35213Off Market
- $877,5004 bd3 ba2.8k sqft173 Peachtree Cir, Birmingham, AL 35213Off Market
Nearby schools
GreatSchools rating
- 10/10Crestline Elementary SchoolGrades: PK-6Distance: 0.6 mi
- 10/10Mt Brook Jr High SchoolGrades: 7-9Distance: 1.2 mi
- 10/10Mt Brook High SchoolGrades: 10-12Distance: 2.7 mi
Schools provided by the listing agent
- Elementary: Crestline
- Middle: Mountain Brook
- High: Mountain Brook
Source: GALMLS. This data may not be complete. We recommend contacting the local school district to confirm school assignments for this home.
Get a cash offer in 3 minutes
Find out how much your home could sell for in as little as 3 minutes with a no-obligation cash offer.
Estimated market value
$866,800
Get a cash offer in 3 minutes
Find out how much your home could sell for in as little as 3 minutes with a no-obligation cash offer.
Estimated market value
$866,800
- Alabama
- Jefferson County
- Mountain Brook
- 35213
- 168 Peachtree Circle Mountain Brk
Nearby cities
Nearby zip codes
Other Mountain Brook Topics
