Skip main navigation
Pending
  • $359,000

    168 Peachtree Dr, Versailles, KY 40383

    3beds
    2,523sqft
    : 
    $2,275/mo
    Get pre-qualified
    Single Family Residence
    Built in 1968
    0.37 Acres Lot
    $347,800 Zestimate®
    $142/sqft
    $5/mo HOA

    What's special

    Fully finished basementNew windowsNew roofUpdated interior fixturesNew appliancesNew soft close cabinetsNew gutters
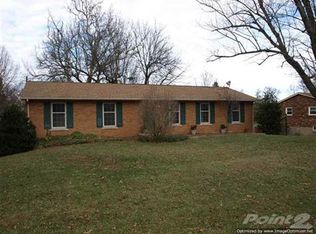
    Move in with confidence and the leave the big-ticket worries behind! This beautifully renovated 3 bedroom, 2.5 bath brick ranch in Sycamore has already had the heavy lifting done for you, offering peace of mind and the perfect blank canvas to make your own. Nearly every major system has been updated, including a new roof, new HVAC, new windows, new gutters, new appliances, and an upgraded 200-amp electrical service. The electrical system has been relocated underground, offering improved reliability and enhanced curb appeal. The expensive projects are behind you, leaving you free to focus on making this home your own. Inside, you will find beautifully refinished original hardwood floors, all new tile in the kitchen, living room and bathrooms, along with new soft close cabinets and quartz countertops. This home also has updated interior fixtures, ceiling fans, GFCI plugs and light switches blending modern conveniences with timeless character. With 2,523 square feet of finished living space, a fully finished basement, and an oversized 739-square foot attached garage, there's plenty of room to spread out, entertain, work or simply enjoy everyday life. If you've been searching for a a home where the renovations are complete and the costly projects are already behind you, this is your opportunity. Just unpack, settle in and start making it your own.
    10 days
    |
    286
    |
    6
    |

    Zillow last checked:

    Listing updated:

    Listed by:

    Heide McKee 859-753-0803,

    Lifstyl Real Estate

    Source: Imagine MLS,MLS#: 26009534MLS Logo

      Facts & features

      Interior

      Bedrooms & bathrooms
      • Bedrooms: 3
      • Bathrooms: 3
      • Full bathrooms: 2
      • 1/2 bathrooms: 1
      Primary bedroom
      • Level: First
      Primary bathroom
      • Level: First
      Bathroom 2
      • Level: First
      Bathroom 2
      • Level: First
      Bathroom 3
      • Level: First
      Bathroom 3
      • Level: Lower
      Dining room
      • Level: First
      Family room
      • Level: Lower
      Kitchen
      • Level: First
      Living room
      • Level: First
      Heating
      • Natural Gas
      Cooling
      • Central Air, Ceiling Fan(s)
      Appliances
      • Included: Dishwasher, Microwave, Refrigerator, Oven, Range
      • Laundry: Electric Dryer Hookup, Washer Hookup, Lower Level
      Features
      • Breakfast Bar, Ceiling Fan(s)
      • Flooring: Hardwood, Tile
      • Windows: Skylight(s), Window Treatments, Blinds
      • Basement: Exterior Entry,Finished,Full,Interior Entry,Sump Pump,Walk-Out Access,Walk-Up Access
      • Has fireplace: No
      Interior area
      • Total structure area: 2,523
      • Total interior livable area: 2,523 sqft
      • Finished area above ground: 1,625
      • Finished area below ground: 898

      Property

      Parking
      • Total spaces: 1
      • Parking features: Attached Garage, Basement, Driveway, Garage Door Opener, Garage Faces Rear
      • Garage spaces: 1
      • Has uncovered spaces: Yes
      Features
      • Levels: Two
      • Fencing: None
      Lot
      • Size: 0.37 Acres
      • Features: Landscaped
      Details
      • Parcel number: 42400200300

      Construction

      Type & style
      • Home type: SingleFamily
      • Architectural style: Ranch
      • Property subtype: Single Family Residence
      Materials
      • Brick Veneer
      • Foundation: Block
      • Roof: Shingle
      Condition
      • Year built: 1968

      Utilities & green energy

      • Sewer: Septic Tank
      • Water: Public

      Community & HOA

      Community
      • Features: Park
      • Security: Security System Owned
      • Subdivision: Sycamore
      HOA
      • Has HOA: Yes
      • Amenities included: None
      • Services included: Maintenance Grounds
      • HOA fee: $60 annually
      Location
      • Region: Versailles

      Financial & listing details

      • Price per square foot: $142/sqft
      • Date on market: 8/14/2026

        Estimated market value

        $347,800

        $330,000 - $365,000

        $2,495/mo

        Price history

        DateEventPrice
        8/14/2026Pending sale$359,000$142/sqft
        Source: Imagine MLS #26009534 Report a problem
        8/14/2026Listed for sale$359,000$142/sqft
        Source: Imagine MLS #26009534 Report a problem
        8/1/2026Listing removed$359,000$142/sqft
        Source: Imagine MLS #26009534 Report a problem
        7/2/2026Price change$359,000-3%$142/sqft
        Source: Imagine MLS #26009534 Report a problem
        6/26/2026Price change$370,000-3.9%$147/sqft
        Source: Imagine MLS #26009534 Report a problem
        6/18/2026Price change$385,000-2.5%$153/sqft
        Source: Imagine MLS #26009534 Report a problem
        6/2/2026Price change$395,000-5.7%$157/sqft
        Source: Imagine MLS #26009534 Report a problem
        5/21/2026Price change$419,000-2.5%$166/sqft
        Source: Imagine MLS #26009534 Report a problem
        5/13/2026Price change$429,900-2.3%$170/sqft
        Source: Imagine MLS #26009534 Report a problem
        4/30/2026Listed for sale$439,900$174/sqft
        Source: Imagine MLS #26009534 Report a problem

        Public tax history

        Tax history is unavailable.

        Monthly payment

        Est. payment

        Payment breakdown

        Explore the cost of this home by adjusting the details. Changes won't be saved.
        All calculations are estimates and provided by Zillow, Inc. for informational purposes only. Actual amounts may vary.
        HOA fees may include property taxes on listings classified as Co-Ops. Contact the listing agent and/or owner for fee details.
        See how much you could borrow to make a competitive offer.

        Climate risks

        Neighborhood: 40383

        Getting around

        7 / 100
        Car-Dependent
        27 / 100
        Somewhat Bikeable

        Nearby schools

        GreatSchools rating
        Schools provided by the listing agent
        • Elementary: Huntertown
        • Middle: Woodford Co
        • High: Woodford Co

        Source: Imagine MLS. This data may not be complete. We recommend contacting the local school district to confirm school assignments for this home.

        A local agent can set up tours, give advice and negotiate with sellers.

        A local lender can help you make sure your offer is ready when you are.

        Browse local experts

        Similar homes