Skip main navigation
Sold for $332,000
  • $332,000

    168 Phillips Ave, Browns Mills, NJ 08015

    3beds
    1,288sqft
    Single Family Residence
    Built in 1985
    7,998 Square Feet Lot
    $379,300 Zestimate®
    $258/sqft
    $2,573 Estimated rent

    Home value

    $379,300

    $360,000 - $398,000

    $2,573/mo

    Zestimate® history
    Loading
    Loading...

    Owner options

    List your home for rent

    $2,573/mo

    Rent Zestimate®

    Find your next renter with Zillow Rental Manager. Plus, with online applications, you can quickly screen prospective tenants – for free.

    Learn more

    $2,573/mo

    Rent Zestimate®

    Refinance and save

    $2,333/mo

    Est. payment

    Refinancing to a lower rate could help reduce your monthly payments and save thousands over the life of the loan.

    See today's rates

    $2,333/mo

    Est. payment

    Explore your selling options

    Work with a Zillow partner agent

    Leverage their expertise and Zillow's premium Showcase listings to get your home seen by more buyers.

    Get started

    List with your own agent

    Get your home in front of millions of buyers by listing it on Zillow.

    Learn how to do it

    Sell it yourself

    Take full control of how buyers see your home on Zillow by listing For Sale by Owner (FSBO).

    List your home

    What's special

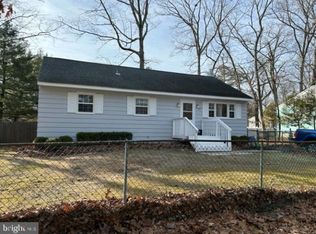
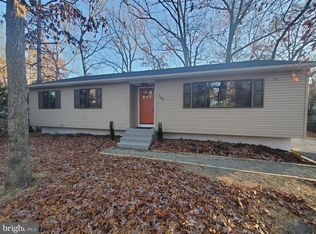
    This charming 3-bedroom, 2-bathroom ranch home located in the Browns Mills section of Pemberton offers a comfortable and inviting living space with modern updates throughout. As you enter the home, you're greeted by an open concept layout seamlessly connecting the living room, dining area, and kitchen, providing an ideal setting for entertaining guests or enjoying quiet time. The kitchen features a stylish island, perfect for meal preparation and casual dining, while updated appliances and ample storage space ensure both functionality and aesthetic appeal. The bedrooms are well-appointed, offering comfortable retreats for rest and relaxation. The bathrooms have been tastefully updated, offering a contemporary atmosphere with modern fixtures and finishes. Downstairs, the finished basement adds valuable living space, with an additional family room providing a cozy area for gatherings or movie nights. A dedicated study/home office offers a quiet space for work or study, ensuring productivity and convenience. Large Utility/Laundry/Workshop/Unfinished Storage Rm with Bilco Doors to Backyard giving Basement a second egress. Outside, the fenced yard offers privacy and security, with a deck providing a a retreat for outdoor dining or relaxation. The pergola is situated over the hot tub, creating a serene oasis for soaking and unwinding. Additionally, a shed provides convenient storage for outdoor equipment and tools. Located in the Browns Mills section of Pemberton, this home offers easy commuting distance to Joint Base MDL, making it an ideal choice for anyone seeking convenient access to the base. With its desirable features and prime location, this ranch home offers a wonderful opportunity for comfortable living in a welcoming community.

    Zillow last checked:

    Listing updated:

    Listed by:

    Beth Gonyea 856-234-0011,

    BHHS Fox & Roach-Moorestown

    Bought with:

    NON MEMBER, 0225194075

    Non Subscribing Office

    Source: Bright MLS,MLS#: NJBL2060358MLS Logo

    Facts & features

    Interior

    Bedrooms & bathrooms
    • Bedrooms: 3
    • Bathrooms: 2
    • Full bathrooms: 2
    • Main level bathrooms: 2
    • Main level bedrooms: 3
    Rooms
    • Room types: Primary Bedroom, Bedroom 2, Bedroom 3, Kitchen, Family Room, Study, Great Room, Laundry
    Basement
    • Description: Percent Finished: 95.0
    • Area: 0
    Heating
    • Heat Pump, Forced Air, Programmable Thermostat, Electric, Natural Gas
    Cooling
    • Central Air, Electric
    Appliances
    • Included: Microwave, Dishwasher, Dryer, Energy Efficient Appliances, Ice Maker, Freezer, Oven/Range - Electric, Oven/Range - Gas, Refrigerator, Washer, Water Heater, Self Cleaning Oven, Electric Water Heater
    • Laundry: In Basement, Laundry Room
    Features
    • Attic, Ceiling Fan(s), Combination Kitchen/Dining, Dining Area, Open Floorplan, Flat, Kitchen - Country, Eat-in Kitchen, Kitchen Island, Kitchen - Table Space, Primary Bath(s), Recessed Lighting, Soaking Tub, Bathroom - Tub Shower
    • Flooring: Carpet
    • Basement: Full,Heated,Interior Entry,Exterior Entry,Partially Finished,Rear Entrance,Walk-Out Access,Windows
    • Number of fireplaces: 2
    • Fireplace features: Wood Burning Stove
    Interior area
    • Total structure area: 1,288
    • Total interior livable area: 1,288 sqft
    • Finished area above ground: 1,288
    • Finished area below ground: 0

    Property

    Parking
    • Parking features: Driveway, On Street
    • Has uncovered spaces: Yes
    Accessibility
    • Accessibility features: None
    Features
    • Levels: One
    • Stories: 1
    • Patio & porch: Deck
    • Exterior features: Lighting, Street Lights
    • Pool features: None
    • Has spa: Yes
    • Spa features: Bath, Hot Tub
    Lot
    • Size: 7,998 Square Feet
    • Dimensions: 80.00 x 100.00
    Details
    • Additional structures: Above Grade, Below Grade, Outbuilding
    • Parcel number: 290021600080
    • Zoning: SINGLE FAMILY
    • Special conditions: Standard

    Construction

    Type & style
    • Home type: SingleFamily
    • Architectural style: Ranch/Rambler
    • Property subtype: Single Family Residence
    Materials
    • Frame
    • Foundation: Block
    • Roof: Metal,Pitched
    Condition
    • New construction: No
    • Year built: 1985

    Utilities & green energy

    • Sewer: Public Sewer
    • Water: Public
    • Utilities for property: Natural Gas Available, Electricity Available, Phone Available, Water Available

    Community & HOA

    Community
    • Security: Electric Alarm, Monitored, Exterior Cameras
    • Subdivision: None Available
    HOA
    • Has HOA: No
    Location
    • Region: Browns Mills
    • Municipality: PEMBERTON TWP

    Financial & listing details

    • Price per square foot: $258/sqft
    • Tax assessed value: $178,600
    • Annual tax amount: $4,754
    • Date on market: 3/21/2024
    • Listing agreement: Exclusive Right To Sell
    • Listing terms: Cash,Conventional,FHA,VA Loan,USDA Loan
    • Ownership: Fee Simple

    Price history

    DateEventPrice
    4/30/2024Sold$332,000+12.5%$258/sqft
    Source: Bright MLS #NJBL2060358 Report a problem
    3/29/2024Pending sale$295,000$229/sqft
    Source: Bright MLS #NJBL2060358 Report a problem
    3/21/2024Listed for sale$295,000+51.3%$229/sqft
    Source: Bright MLS #NJBL2060358 Report a problem
    7/30/2020Sold$195,000$151/sqft
    Source: Public Record Report a problem
    3/27/2020Sold$195,000-2.5%$151/sqft
    Source: Berkshire Hathaway HomeServices Fox & Roach #NJBL358036_08015 Report a problem
    3/2/2020Pending sale$200,000$155/sqft
    Source: Keller Williams Realty - Cherry Hill #NJBL358036 Report a problem
    1/29/2020Listed for sale$200,000$155/sqft
    Source: Keller Williams Realty - Cherry Hill #NJBL358036 Report a problem
    1/24/2020Pending sale$200,000$155/sqft
    Source: Keller Williams Realty - Cherry Hill #NJBL358036 Report a problem
    10/19/2019Price change$200,000-2.4%$155/sqft
    Source: Keller Williams Realty - Cherry Hill #NJBL358036 Report a problem
    10/5/2019Listed for sale$205,000+28.2%$159/sqft
    Source: Keller Williams Realty - Cherry Hill #NJBL358036 Report a problem
    3/1/2015Listing removed$1,600$1/sqft
    Source: ReSales & Investment Realty, LLC #6524689 Report a problem
    2/24/2015Listed for rent$1,600$1/sqft
    Source: ReSales & Investment Realty, LLC #6524689 Report a problem
    3/1/2007Sold$159,900$124/sqft
    Source: Public Record Report a problem

    Public tax history

    YearProperty taxesTax assessment
    2025$5,474 +6.6%$178,600
    2024$5,137 $178,600
    2023-- $178,600
    2022$4,754 +4.3%$178,600
    2021$4,560 +8.5%$178,600
    2020$4,202 +3.5%$178,600
    2019$4,060 +2.1%$178,600
    2018$3,976 -1.1%$178,600
    2017$4,018 +0.8%$178,600 +66.1%
    2016$3,986 +4.6%$107,500
    2015$3,811 +0.1%$107,500
    2014$3,806 +1.1%$107,500
    2013$3,766 +0.8%$107,500
    2012$3,737 +0.3%$107,500
    2011$3,725 -1.2%$107,500
    2010$3,769 +1.8%$107,500
    2009$3,703 +5.5%$107,500 +4.5%
    2008$3,509 +2.7%$102,900
    2007$3,415 +5.4%$102,900 +3%
    2006$3,241 +8.8%$99,900
    2005$2,979 +2%$99,900
    2004$2,920 $99,900
    2003-- $99,900
    2002-- $99,900
    2001-- $99,900
    Find assessor info on the county website

    Neighborhood: 08015

    Nearby schools

    GreatSchools rating
    Schools provided by the listing agent
    • District: Pemberton Township Schools

    Source: Bright MLS. This data may not be complete. We recommend contacting the local school district to confirm school assignments for this home.

    Get a cash offer in 3 minutes
    Find out how much your home could sell for in as little as 3 minutes with a no-obligation cash offer.
    Estimated market value
    $379,300
    Get a cash offer in 3 minutes
    Find out how much your home could sell for in as little as 3 minutes with a no-obligation cash offer.
    Estimated market value
    $379,300