Ideal Location! Within walking distance of Trails Community Pool, Clubhouse, Trails Racquet Club, Nova Community Park, and the Trails Shopping Center featuring boutique shops, restaurants, and a grocery store. You will also enjoy the walking trails through the community. This is one of the rare townhomes with a Hardie Board exterior on both the home and the garage. Besides having a garage you have an extra parking pad. Impeccably maintained over the years, this home is sure to impress. Step into your private courtyard, perfect for grilling, entertaining, or simply relaxing. Follow the winding, wooded path illuminated by solar lights to discover the completely private backyard, enclosed by a 6ft privacy fence. The screened porch off the living room includes two skylights, bathing the space in natural light. The recently renovated eat-in kitchen features white quartz countertop, dove-tail full extension self-closing drawers, stainless steel appliances, a breakfast bar, 20-inch tile set diagonally, and an oversized pantry. Conveniently, the washer and dryer are located indoors, separate from the garage. A separate dining area adjacent to the living room is ideal for formal dining or additional seating. The living room overlooks the backyard and screened lanai. Downstairs, the half-bath is perfect for guest and features a Corian countertop vanity. Upstairs, the spacious owner's suite includes ample closet space and bathroom with Corian counter, double sinks, and a walk-in shower. The generously sized guest quarters also feature a walk-in closet and a private bath with a tub. Laminate wood flooring throughout the second level adds a touch of elegance. Other improvements include: Updated electrical panel, new dishwasher, new ceiling fans in kitchen, living room and lanai, new microwave, new washer/dryer, termite bond, outdoor solar lighting, Carrier 2012 A/C unit serviced by Total Comfort since installed, hot water heater 5 years old, and exterior lighting replaced 2 years ago. With a one-car garage and a separate driveway for your cars, your guest will enjoy parking just a few steps away. Only .5 miles to Trails Community pool and .7 miles to Nova Community Park. This home offers both convenience and comfort. Don't let this one slip away! Seller is a Florida Licensed Realtor.
Closed
$284,000
168 Pine Cone Trl, Ormond Beach, FL 32174
2beds
1,664sqft
Townhouse, Residential
Built in 1977
2,178 Square Feet Lot
$266,300 Zestimate®
$171/sqft
$2,178 Estimated rent
Home value
$266,300
$250,000 - $282,000
$2,178/mo
Zestimate® history
Owner options
List your home for rent
$2,178/mo
Rent Zestimate®
Find your next renter with Zillow Rental Manager. Plus, with online applications, you can quickly screen prospective tenants – for free.
$2,178/mo
Rent Zestimate®
Refinance and save
$2,192/mo
Est. payment
Refinancing to a lower rate could help reduce your monthly payments and save thousands over the life of the loan.
$2,192/mo
Est. payment
Explore your selling options
Work with a Zillow partner agent
Leverage their expertise and Zillow's premium Showcase listings to get your home seen by more buyers.
Get startedList with your own agent
Get your home in front of millions of buyers by listing it on Zillow.
Learn how to do itSell it yourself
Take full control of how buyers see your home on Zillow by listing For Sale by Owner (FSBO).
List your homeWhat's special
Zillow last checked:
Listing updated:
Listed by:
Rachel McGrath 386-795-0911,
Premier Sotheby's International Realty
Bought with:
non member
Nonmember office
Source: DBAMLS,MLS#: 1200815
Facts & features
Interior
Bedrooms & bathrooms
- Bedrooms: 2
- Bathrooms: 3
- Full bathrooms: 2
- 1/2 bathrooms: 1
Bedroom 1
- Description: Owner's retreat with two closets
- Level: Upper
- Area: 218.42 Square Feet
- Dimensions: 16.30 x 13.40
Bedroom 2
- Description: Walk-In Closet
- Level: Upper
- Area: 166.05 Square Feet
- Dimensions: 13.50 x 12.30
Primary bathroom
- Description: Barn Door for privacy
- Level: Upper
- Area: 126.9 Square Feet
- Dimensions: 9.40 x 13.50
Dining room
- Level: Main
- Area: 120.9 Square Feet
- Dimensions: 9.30 x 13.00
Kitchen
- Description: Eat-In Kitchen
- Level: Main
- Area: 259.2 Square Feet
- Dimensions: 10.80 x 24.00
Laundry
- Level: Main
- Area: 15 Square Feet
- Dimensions: 3.00 x 5.00
Living room
- Level: Main
- Area: 183.58 Square Feet
- Dimensions: 13.70 x 13.40
Other
- Description: Screened in rear porch with skylights
- Level: Main
- Area: 1072 Square Feet
- Dimensions: 8.00 x 134.00
Other
- Description: Courtyard
- Level: Main
- Area: 286.52 Square Feet
- Dimensions: 11.60 x 24.70
Heating
- Central, Electric, Heat Pump
Cooling
- Central Air, Electric
Appliances
- Included: Washer, Refrigerator, Microwave, Electric Range, Dryer, Disposal, Dishwasher
- Laundry: Electric Dryer Hookup, In Unit, Lower Level, Washer Hookup
Features
- Breakfast Bar, Breakfast Nook, Ceiling Fan(s), Eat-in Kitchen, Entrance Foyer, Guest Suite, Kitchen Island, Pantry, Primary Bathroom - Shower No Tub, Walk-In Closet(s)
- Flooring: Laminate, Tile
Interior area
- Total structure area: 2,213
- Total interior livable area: 1,664 sqft
Property
Parking
- Total spaces: 1
- Parking features: Additional Parking, Garage, Garage Door Opener, Other
- Garage spaces: 1
Features
- Levels: Two
- Stories: 2
- Patio & porch: Patio, Rear Porch, Screened
- Exterior features: Courtyard
- Pool features: In Ground
- Fencing: Back Yard,Fenced,Full,Privacy,Wood
Lot
- Size: 2,178 Square Feet
- Features: Few Trees, Sprinklers In Front, Sprinklers In Rear
Details
- Parcel number: 421704000680
- Zoning description: Single Family
Construction
Type & style
- Home type: Townhouse
- Architectural style: Other
- Property subtype: Townhouse, Residential
- Attached to another structure: Yes
Materials
- Cement Siding
- Foundation: Slab
- Roof: Shingle
Condition
- Updated/Remodeled
- New construction: No
- Year built: 1977
Utilities & green energy
- Electric: 150 Amp Service
- Sewer: Public Sewer
- Water: Public
- Utilities for property: Cable Available, Electricity Available, Electricity Connected, Sewer Available, Sewer Connected, Water Available, Water Connected
Community & HOA
Community
- Subdivision: Trails
HOA
- Has HOA: Yes
- Amenities included: Clubhouse, Jogging Path, Pool, Racquetball, Tennis Court(s), Other
- Services included: Maintenance Grounds
- HOA fee: $231 quarterly
- HOA name: Southern State Management Company
- HOA phone: 386-446-6333
- Second HOA fee: $250 quarterly
Location
- Region: Ormond Beach
Financial & listing details
- Price per square foot: $171/sqft
- Tax assessed value: $244,235
- Annual tax amount: $1,915
- Date on market: 6/28/2024
- Listing terms: Cash,Conventional,FHA
- Electric utility on property: Yes
- Road surface type: Asphalt
Price history
| Date | Event | Price |
|---|---|---|
| 10/1/2024 | Sold | $284,000-1.7%$171/sqft |
Source:  DBAMLS #1200815 Report a problem DBAMLS #1200815 Report a problem | ||
| 8/23/2024 | Pending sale | $289,000$174/sqft |
Source: DBAMLS #1200815 Report a problem | ||
| 7/31/2024 | Price change | $289,000-2%$174/sqft |
Source: DBAMLS #1200815 Report a problem | ||
| 6/28/2024 | Listed for sale | $295,000+61.6%$177/sqft |
Source: DBAMLS #1200815 Report a problem | ||
| 7/9/2019 | Sold | $182,500-3.9%$110/sqft |
Source: DBAMLS #1052075 Report a problem | ||
| 5/21/2019 | Price change | $189,900-1.8%$114/sqft |
Source: RE/MAX Signature #1052075 Report a problem | ||
| 3/5/2019 | Price change | $193,400-3.3%$116/sqft |
Source: RE/MAX Signature #1052075 Report a problem | ||
| 1/4/2019 | Listed for sale | $199,900$120/sqft |
Source: RE/MAX Signature #1052075 Report a problem | ||
Public tax history
| Year | Property taxes | Tax assessment |
|---|---|---|
| 2025 | $3,271 +65.6% | $242,297 +48% |
| 2024 | $1,976 +3.2% | $163,734 +3% |
| 2023 | $1,915 +3.7% | $158,966 +3% |
| 2022 | $1,847 | $154,336 +3% |
| 2021 | -- | $149,841 +1.4% |
| 2020 | $1,869 | $147,772 +78.3% |
| 2019 | $1,869 +154% | $82,878 +1.9% |
| 2018 | $736 +1% | $81,333 +2.1% |
| 2017 | $729 0% | $79,660 +2.1% |
| 2016 | $729 +0.4% | $78,022 +0.7% |
| 2015 | $726 -1.7% | $77,480 +0.8% |
| 2014 | $738 | $76,865 +1.5% |
| 2013 | -- | $75,729 +1.7% |
| 2012 | -- | $74,463 +3% |
| 2011 | -- | $72,294 +1.5% |
| 2010 | -- | $71,226 +2.7% |
| 2009 | -- | $69,353 +3.1% |
| 2007 | -- | $67,266 -0.5% |
| 2006 | -- | $67,594 +6.1% |
| 2005 | -- | $63,714 +3% |
| 2004 | -- | $61,858 +4.1% |
| 2003 | -- | $59,430 +2.4% |
| 2002 | -- | $58,037 +1.6% |
| 2001 | -- | $57,124 +3% |
| 2000 | -- | $55,461 |
Find assessor info on the county website
Neighborhood: 32174
Nearby homes
- $250,9003 bd2 ba1.6k sqft167 Pine Cone Trl, Ormond Beach, FL 32174Off Market
- $216,8002 bd3 ba1.9k sqft165 Pine Cone Trl, Ormond Beach, FL 32174Off Market

- $214,2002 bd3 ba1.6k sqft164 Pine Cone Trl, Ormond Beach, FL 32174Off Market
- $231,4002 bd2 ba2.2k sqft163 Pine Cone Trl, Ormond Beach, FL 32174Off Market
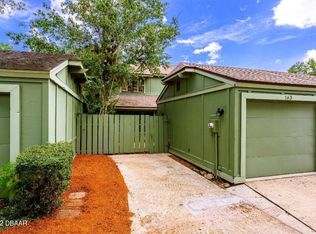
- $220,8002 bd2 ba1.6k sqft166 Pine Cone Trl, Ormond Beach, FL 32174Off Market
- $277,9003 bd2 ba1.5k sqft125 Timberline Trl, Ormond Beach, FL 32174Off Market
- $319,0003 bd2 ba2.7k sqft125 Timberline, Ormond Beach, FL 32174Off Market
- $2,0003 bd2 ba1.5k sqft162 Pine Cone Trl, Ormond Beach, FL 32174For Rent
Nearby schools
GreatSchools rating
- 7/10Tomoka Elementary SchoolGrades: PK-5Distance: 0.5 mi
- 5/10David C Hinson Sr Middle SchoolGrades: 6-8Distance: 2.9 mi
- 7/10Seabreeze High SchoolGrades: 9-12Distance: 3.9 mi
Schools provided by the listing agent
- High: Seabreeze
Source: DBAMLS. This data may not be complete. We recommend contacting the local school district to confirm school assignments for this home.
Get a cash offer in 3 minutes
Find out how much your home could sell for in as little as 3 minutes with a no-obligation cash offer.
Estimated market value
$266,300
Get a cash offer in 3 minutes
Find out how much your home could sell for in as little as 3 minutes with a no-obligation cash offer.
Estimated market value
$266,300
- Florida
- Volusia County
- Ormond Beach
- 32174
- 168 Pine Cone Trl
Nearby cities
Nearby neighborhoods
Nearby zip codes
Other Ormond Beach Topics
