Skip main navigation
Pending
  • $330,000

    168 Point Break Dr., Myrtle Beach, SC 29588

    3beds
    1,511sqft
    : 
    $1,970/mo
    Get pre-qualified
    Single Family Residence
    Built in 2004
    0.31 Acres Lot
    $322,800 Zestimate®
    $218/sqft
    $55/mo HOA

    What's special

    Large kitchenStorage barnQuartz countertopsLarge master bathroomDouble vanity sinksLinen closetTiled walk-in shower
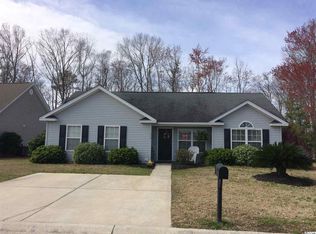
    Welcome to one of the most impressive homes in Myrtle Beach that is located on a cul-de-sac with no houses in front or behind this listing. As soon as you enter the front door, your eyes will focus on the Cathedral ceiling in the living area and the luxury vinyl plank flooring in every room. But this is only the beginning of a view that is second to none in the Peninsula @ Palmetto Pointe. At the end of the living area is a huge screened back porch that reaches the entire length of the living area and kitchen. The private large back yard has hundreds of flowers in pots and a storage barn, both of which will convey at closing. A large kitchen features a Cathedral ceiling, quartz countertops, a pantry, all appliances, plus a washer and dryer that will also convey. The master bedroom suite also has a Cathedral ceiling, walk-in closet and a large master bathroom with tiled walk-in shower, double vanity sinks and linen closet. Don't miss your chance of a lifetime to see this one-of-a-kind home. There is no other one like it on the entire Grand Strand! Schedule your showing NOW!
    37 days
    |
    432
    |
    15
    |

    Likely to sell faster than

    Zillow last checked:

    Listing updated:

    Listed by:

    Marvin George G Miles 843-333-6717,

    Ocean Front Guru Real Estate

    Source: CCAR,MLS#: 2617497MLS LogoOriginating MLS: Coastal Carolinas Association of Realtors

      Facts & features

      Interior

      Bedrooms & bathrooms
      • Bedrooms: 3
      • Bathrooms: 2
      • Full bathrooms: 2
      Rooms
      • Room types: Screened Porch
      Primary bedroom
      • Features: Ceiling Fan(s), Main Level Primary, Vaulted Ceiling(s), Walk-In Closet(s)
      • Level: First
      Primary bathroom
      • Features: Separate Shower, Vanity
      Dining room
      • Features: Living/Dining Room, Vaulted Ceiling(s)
      Family room
      • Features: Ceiling Fan(s), Vaulted Ceiling(s)
      Kitchen
      • Features: Dishwasher, Pantry
      Living room
      • Features: Vaulted Ceiling(s)
      Other
      • Features: Bedroom on Main Level
      Heating
      • Central, Electric
      Cooling
      • Central Air
      Appliances
      • Included: Dishwasher, Disposal, Microwave, Range, Refrigerator, Dryer, Washer
      • Laundry: Washer Hookup
      Features
      • Ceiling Fan(s), Main Level Primary, Separate Shower, Vanity, Vaulted Ceiling(s), Walk-In Closet(s), Bedroom on Main Level
      • Flooring: Luxury Vinyl, Luxury VinylPlank
      Interior area
      • Total structure area: 2,171
      • Total interior livable area: 1,511 sqft

      Property

      Parking
      • Total spaces: 4
      • Parking features: Attached, Garage, Two Car Garage, Garage Door Opener
      • Attached garage spaces: 2
      Features
      • Levels: One
      • Stories: 1
      • Patio & porch: Patio, Porch, Screened
      • Exterior features: Patio, Storage
      Lot
      • Size: 0.31 Acres
      • Dimensions: 37 x 175 x 121 x 186
      • Features: City Lot, Irregular Lot
      Details
      • Additional parcels included: ,
      • Parcel number: 44116020030
      • Zoning: Res
      • Special conditions: None

      Construction

      Type & style
      • Home type: SingleFamily
      • Architectural style: Ranch
      • Property subtype: Single Family Residence
      Materials
      • Vinyl Siding
      • Foundation: Slab
      Condition
      • Resale
      • Year built: 2004

      Utilities & green energy

      • Water: Public
      • Utilities for property: Cable Available, Electricity Available, Phone Available, Sewer Available, Underground Utilities, Water Available

      Community & HOA

      Community
      • Features: Golf Carts OK, Long Term Rental Allowed
      • Subdivision: Peninsula Palmetto Pointe
      HOA
      • Has HOA: Yes
      • Amenities included: Owner Allowed Golf Cart, Pet Restrictions
      • Services included: Common Areas
      • HOA fee: $55 monthly
      Location
      • Region: Myrtle Beach

      Financial & listing details

      • Price per square foot: $218/sqft
      • Tax assessed value: $302,257
      • Annual tax amount: $792
      • Date on market: 7/13/2026
      • Listing terms: Cash,Conventional
      • Electric utility on property: Yes

        Estimated market value

        $322,800

        $307,000 - $339,000

        $2,176/mo

        Price history

        DateEventPrice
        7/30/2026Pending sale$330,000$218/sqft
        Source: CCAR #2617497 Report a problem
        7/13/2026Listed for sale$330,000+146.5%$218/sqft
        Source: CCAR #2617497 Report a problem
        12/9/2011Listing removed$133,900$89/sqft
        Source: RE/MAX By The Sea MI #160464 Report a problem
        12/8/2011Listed for sale$133,900-5.7%$89/sqft
        Source: RE/MAX By The Sea MI #160464 Report a problem
        6/14/2004Sold$142,000$94/sqft
        Source: Public Record Report a problem

        Public tax history

        YearProperty taxesTax assessment
        2025$792 $190,982
        2024$792 $190,982 +15%
        2023-- $166,071
        2022-- $166,071
        2021$718 +15.3%--
        2020$622 --
        2019-- --
        2018$562 $5,770 -0.1%
        2017-- $5,776
        2016-- $5,776 0%
        2015-- $5,777
        2014$558 $5,777
        2013-- --
        2012-- --
        2010-- $5,780 +11.7%
        2009-- $5,176
        2008-- $5,176
        2007-- $5,176 +4%
        2005-- $4,976
        2004$875 $4,976
        Find assessor info on the county website

        Monthly payment

        Est. payment

        Payment breakdown

        Explore the cost of this home by adjusting the details. Changes won't be saved.
        All calculations are estimates and provided by Zillow, Inc. for informational purposes only. Actual amounts may vary.
        HOA fees may include property taxes on listings classified as Co-Ops. Contact the listing agent and/or owner for fee details.
        See how much you could borrow to make a competitive offer.

        Climate risks

        Neighborhood: 29588

        Getting around

        21 / 100
        Car-Dependent
        28 / 100
        Somewhat Bikeable

        Nearby schools

        GreatSchools rating
        Schools provided by the listing agent
        • Elementary: Lakewood Elementary School
        • Middle: Socastee Middle School
        • High: Socastee High School

        Source: CCAR. This data may not be complete. We recommend contacting the local school district to confirm school assignments for this home.

        A local agent can set up tours, give advice and negotiate with sellers.

        A local lender can help you make sure your offer is ready when you are.

        Browse local experts

        Similar homes