Skip main navigation
Closed
  • Listed by: EDGE Realty ERA Powered • William Penrod • 573-275-9120
    Bought with: EDGE Realty ERA Powered
    Price Unknown

    168 Private Road F20, Greenville, MO 63944

    3beds
    1,920sqft
    Single Family Residence
    Built in 2000
    2.6 Acres Lot
    $139,900 Zestimate®
    $--/sqft
    $1,708 Estimated rent

    Home value

    $139,900

    Estimated sales range

    Not available

    $1,708/mo

    Zestimate® history
    Loading
    Loading...

    Owner options

    List your home for rent

    $1,708/mo

    Rent Zestimate®

    Find your next renter with Zillow Rental Manager. Plus, with online applications, you can quickly screen prospective tenants – for free.

    Learn more

    $1,708/mo

    Rent Zestimate®

    Refinance and save

    Refinancing to a lower rate could help reduce your monthly payments and save thousands over the life of the loan.

    See today's rates

    Explore your selling options

    Work with a Zillow partner agent

    Leverage their expertise and Zillow's premium Showcase listings to get your home seen by more buyers.

    Get started

    List with your own agent

    Get your home in front of millions of buyers by listing it on Zillow.

    Learn how to do it

    Sell it yourself

    Take full control of how buyers see your home on Zillow by listing For Sale by Owner (FSBO).

    List your home

    What's special

    National forest viewsChicken coopDog kennelAiry open-concept layoutMetal shed with workshopMain-floor laundry
    Charming 2-Story Home with National Forest Views. Discover peaceful country living in this 1,920 sq. ft. home set on 2.6 acres in rural Greenville. This inviting 3-bedroom, 2-bath residence offers an airy open-concept layout perfect for both everyday comfort and entertaining. Step inside to a bright living area where panoramic views overlook 560+ acres of National Forest, creating a serene backdrop year-round. The spacious kitchen flows seamlessly into the dining and living spaces, and the convenience of a main-floor laundry adds to the home’s practical charm. Outdoor enthusiasts will appreciate the property’s thoughtful features, including a 2-car plus 1 RV carport, a metal shed with workshop, a chicken coop, and a dog kennel—ideal for hobby farmers or those wanting extra flexibility and storage. Enjoy the tranquility of country life while being just 2.5 miles from Holiday Landing on Lake Wappapello, where boating, fishing, and outdoor recreation await. Schedule your showing today!

    Zillow last checked:

    Listing updated:

    Listed by:

    William Penrod 573-275-9120,

    EDGE Realty ERA Powered

    Bought with:

    William Penrod, 2022045724

    EDGE Realty ERA Powered

    Source: MARIS,MLS#: 25080610MLS LogoOriginating MLS: Southeast Missouri REALTORS

    Facts & features

    Interior

    Bedrooms & bathrooms
    • Bedrooms: 3
    • Bathrooms: 2
    • Full bathrooms: 2
    • Main level bathrooms: 1
    • Main level bedrooms: 1
    Bedroom
    • Features: Floor Covering: Carpeting
    • Level: Main
    • Area: 105
    • Dimensions: 15x7
    Bedroom 2
    • Features: Floor Covering: Carpeting
    • Level: Second
    • Area: 270
    • Dimensions: 18x15
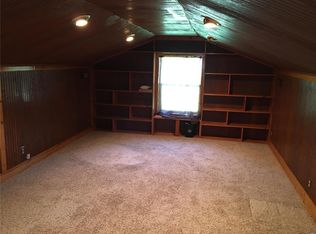
    Bedroom 3
    • Description: 2 rooms combined into 1
    • Features: Floor Covering: Carpeting
    • Level: Second
    • Area: 440
    • Dimensions: 22x20
    Dining room
    • Features: Floor Covering: Carpeting
    • Level: Main
    • Area: 198
    • Dimensions: 18x11
    Kitchen
    • Features: Floor Covering: Laminate
    • Level: Main
    • Area: 300
    • Dimensions: 15x20
    Laundry
    • Features: Floor Covering: Vinyl
    • Level: Main
    • Area: 33.84
    • Dimensions: 7.2x4.7
    Living room
    • Features: Floor Covering: Carpeting
    • Level: Main
    • Area: 240
    • Dimensions: 12x20
    Heating
    • Electric, Forced Air, Heat Pump, Propane
    Cooling
    • Ceiling Fan(s), Electric, ENERGY STAR Qualified Equipment, Evaporative Cooling, Heat Pump, Multi Units, Roof Turbine(s), Wall Unit(s)
    Appliances
    • Included: Gas Cooktop, Dryer, Exhaust Fan, Gas Oven, Range Hood, Free-Standing Refrigerator, Vented Exhaust Fan, Washer/Dryer, Electric Water Heater, Water Softener
    • Laundry: Electric Dryer Hookup, Laundry Room, Main Level, Washer Hookup
    Features
    • Ceiling Fan(s), Open Floorplan, Pantry, Shower, Soaking Tub, Tub, Walk-In Closet(s)
    • Flooring: Carpet, Ceramic Tile, Concrete, Linoleum
    • Doors: Panel Door(s)
    • Windows: Aluminum Frames, ENERGY STAR Qualified Windows, Insulated Windows
    • Has basement: No
    • Has fireplace: No
    Interior area
    • Total structure area: 1,920
    • Total interior livable area: 1,920 sqft
    • Finished area above ground: 1,920
    • Finished area below ground: 0

    Property

    Parking
    • Total spaces: 3
    • Parking features: Carport, Circular Driveway, Driveway, Gravel, No Garage, Outside, Private, Unpaved
    • Carport spaces: 3
    • Has uncovered spaces: Yes
    Features
    • Levels: Two
    • Patio & porch: Covered, Deck, Rear Porch
    • Exterior features: Dog Run, Fire Pit, Garden, Private Entrance, Private Yard, Storage
    • Fencing: None
    Lot
    • Size: 2.6 Acres
    • Dimensions: 141 x 734
    • Features: Adjoins Government Land, Adjoins Wooded Area, Garden, Native Plants, Natural Foliage, Sloped Down
    Details
    • Additional structures: Kennel/Dog Run, Poultry Coop, Shed(s)
    • Parcel number: 203.160010.004
    • Special conditions: Standard

    Construction

    Type & style
    • Home type: SingleFamily
    • Architectural style: Raised Ranch
    • Property subtype: Single Family Residence
    • Attached to another structure: Yes
    Materials
    • Frame, Wood Siding
    • Roof: Architectural Shingle
    Condition
    • Updated/Remodeled
    • New construction: No
    • Year built: 2000

    Utilities & green energy

    • Electric: 220 Volts
    • Sewer: Septic Tank
    • Water: Shared Well
    • Utilities for property: Electricity Connected, Phone Available, Propane, Sewer Connected, Water Available

    Community & HOA

    Community
    • Subdivision: Russell Park Sub
    HOA
    • Has HOA: No
    Location
    • Region: Greenville

    Financial & listing details

    • Annual tax amount: $544
    • Date on market: 12/10/2025
    • Cumulative days on market: 114 days
    • Listing terms: Cash,Conventional,FHA,USDA Loan,VA Loan
    • Inclusions: Building, Hunting Rights, Land, Mineral Rights if Owned
    • Electric utility on property: Yes
    • Road surface type: Gravel

    Price history

    DateEventPrice
    4/3/2026Sold--
    Source: MARIS #25080610 Report a problem
    2/19/2026Contingent$140,000$73/sqft
    Source: MARIS #25080610 Report a problem
    12/10/2025Listed for sale$140,000+9.8%$73/sqft
    Source: MARIS #25080610 Report a problem
    3/17/2022Sold--
    Source: MARIS #21084354 Report a problem
    1/31/2022Pending sale$127,500$66/sqft
    Source: MARIS #21084354 Report a problem
    1/17/2022Contingent$127,500$66/sqft
    Source: MARIS #21084354 Report a problem
    1/4/2022Price change$127,500-3.9%$66/sqft
    Source: MARIS #21084354 Report a problem
    12/2/2021Listed for sale$132,700$69/sqft
    Source: MARIS #21084354 Report a problem

    Public tax history

    Tax history is unavailable.

    Neighborhood: 63944

    Nearby schools

    GreatSchools rating
    Schools provided by the listing agent
    • Elementary: Greenville Elem.
    • Middle: Greenville Jr. High
    • High: Greenville High

    Source: MARIS. This data may not be complete. We recommend contacting the local school district to confirm school assignments for this home.

    Sell for more on Zillow
    Get a Zillow Showcase℠ listing at no additional cost and you could sell for .
    $139,900
    2% more
    +$2,798
    With Zillow Showcase(estimated)
    $142,698